
Award-Winning Garden Design
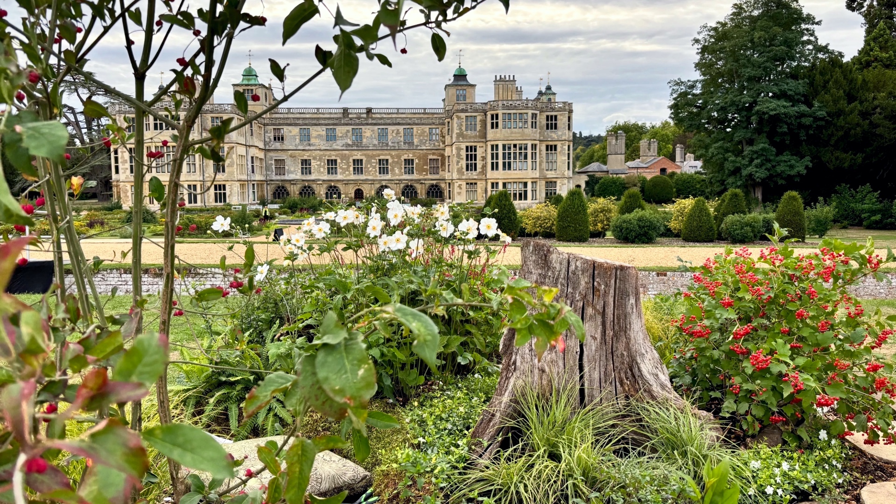
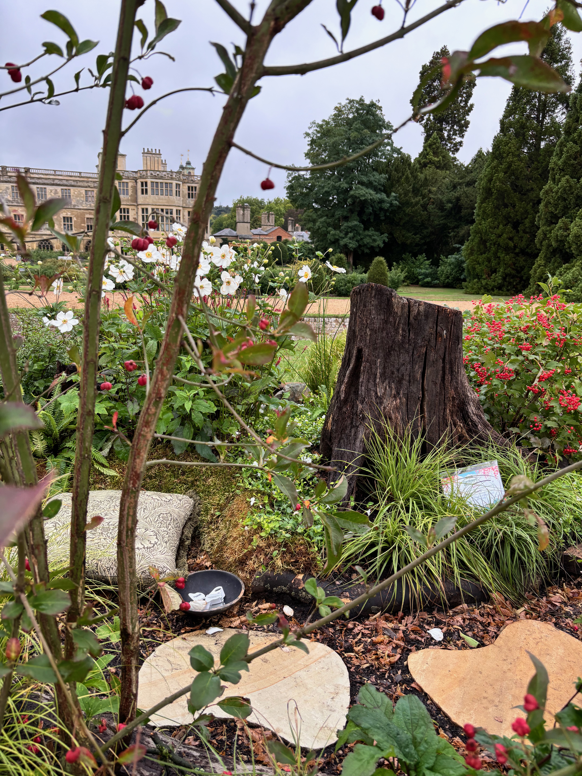
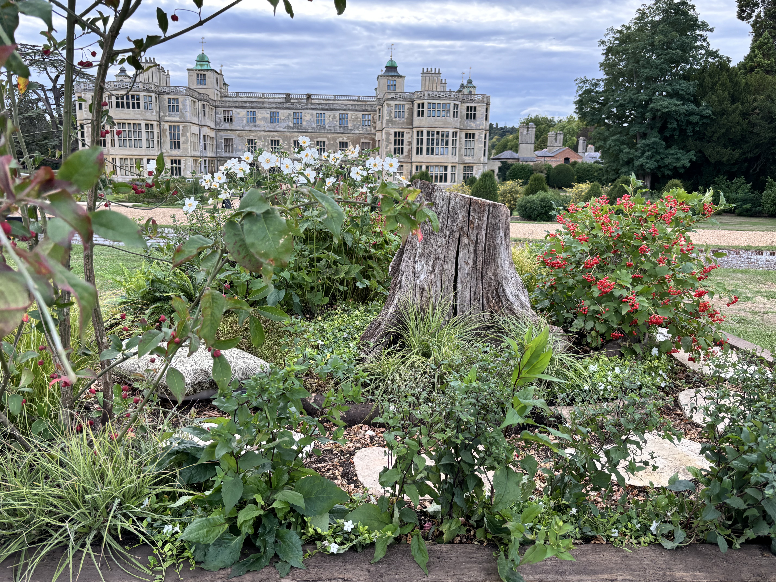
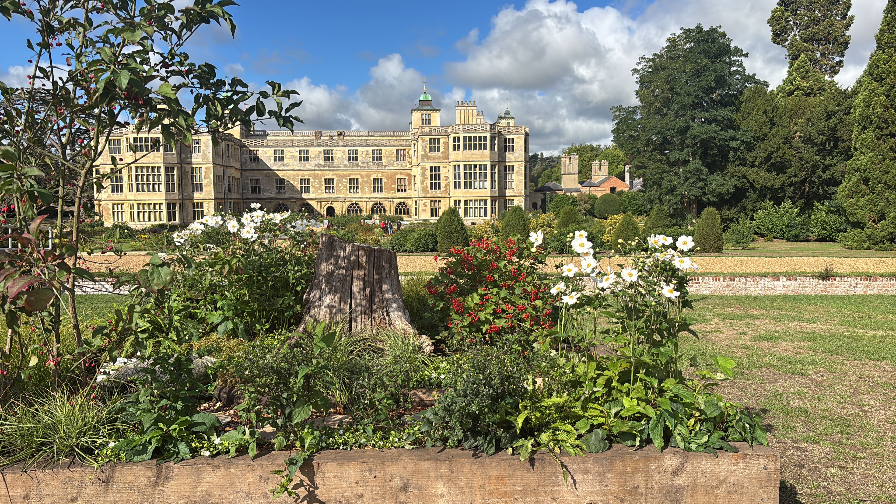
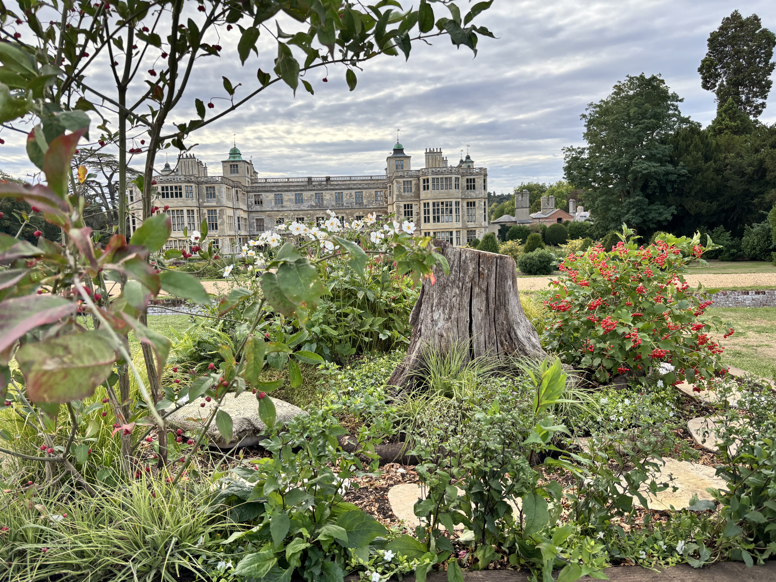
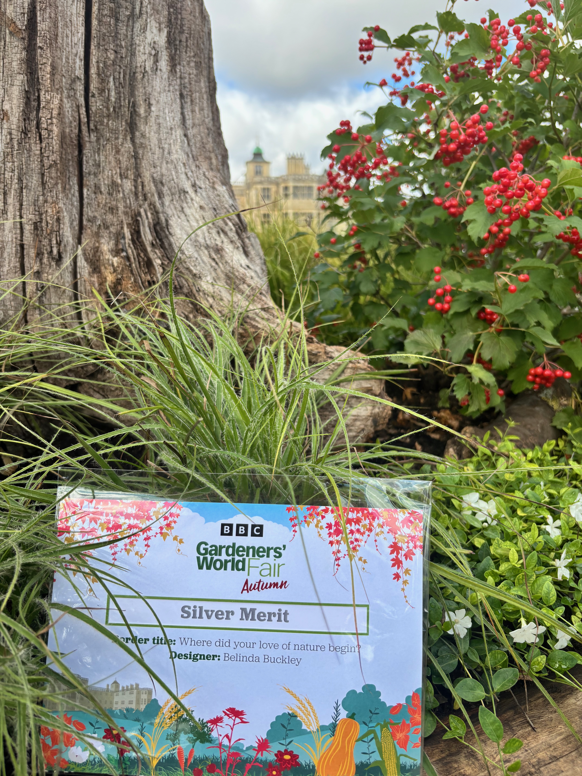
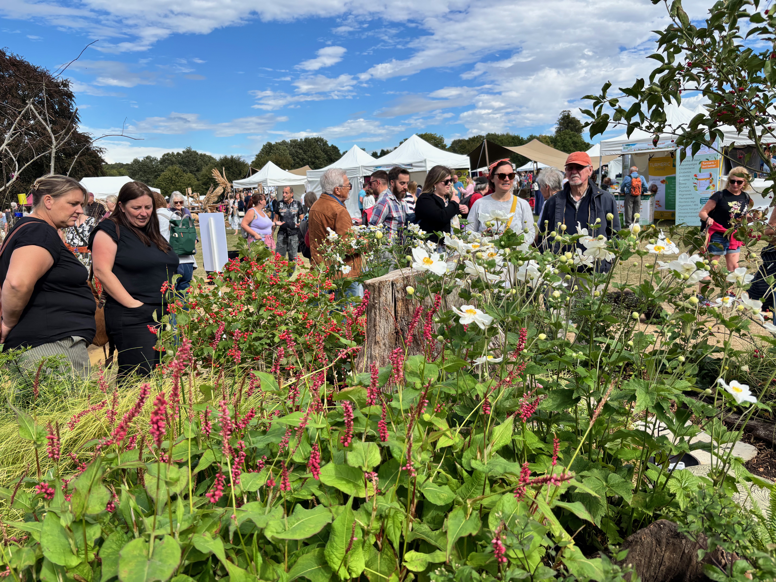
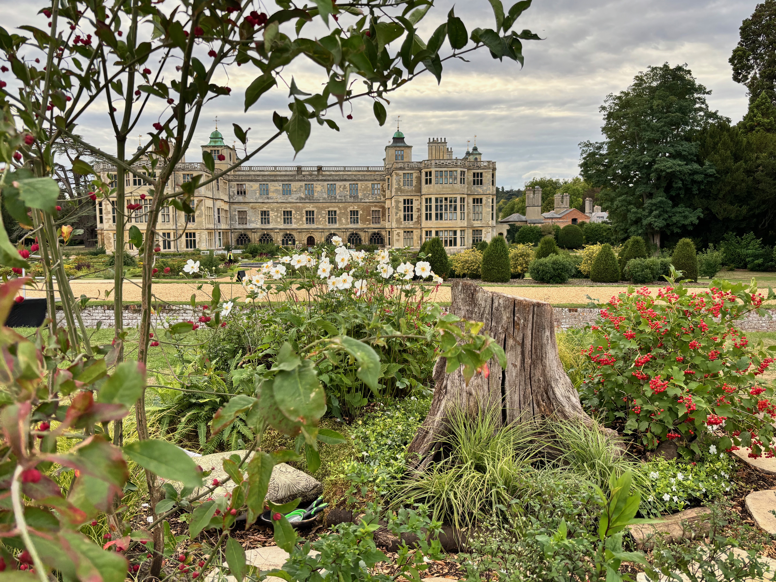
Earthly Beauty Garden Designs was awarded a Silver Merit for its Beautiful Border, ‘Where Did Your Love of Nature Begin?’ at the BBC Gardeners’ World Autumn Fair 2026 at Audley End House & Gardens.
Inspired by the woodlands of Audley End, the garden reflects my approach to design: creating thoughtful, nature-led spaces with a strong sense of place.
About Earthly Beauty
Belinda Buckley is the founder and designer behind Earthly Beauty Garden Designs.
A Capel Manor Garden Design School graduate and member of the Society of Garden and Landscape Designers, Belinda creates gardens that feel as though they have always belonged.
Belinda’s approach draws on an early background in fine art, where she studied painting, drawing and sculpture, and a later career in speech and language therapy. An artist’s sensitivity to composition, form, colour and texture sits alongside a deeply listening, collaborative approach – bringing creativity and understanding to gardens that feel individual to the people who live in them.
In 2026, Belinda was selected to design a Beautiful Border for the BBC Gardeners’ World Autumn Fair at Audley End House & Gardens.
It is called, ‘Where did Your Love of Nature Begin?’

Where We Work
Based in Waltham Forest, Earthly Beauty works across North, East and Central London, Essex and Hertfordshire. Current and recent projects span Maida Vale, Camden, Bowes Park, Southgate, Barkingside and Waltham Forest, with work also undertaken in surrounding areas including Woodford, Wanstead, Buckhurst Hill, Loughton and Epping.

Belinda Buckley
Gardens
Where Did Your Love of Nature Begin?
BBC Gardeners’ World Autumn Fair 2026, Audley End House & Gardens Silver Merit Award
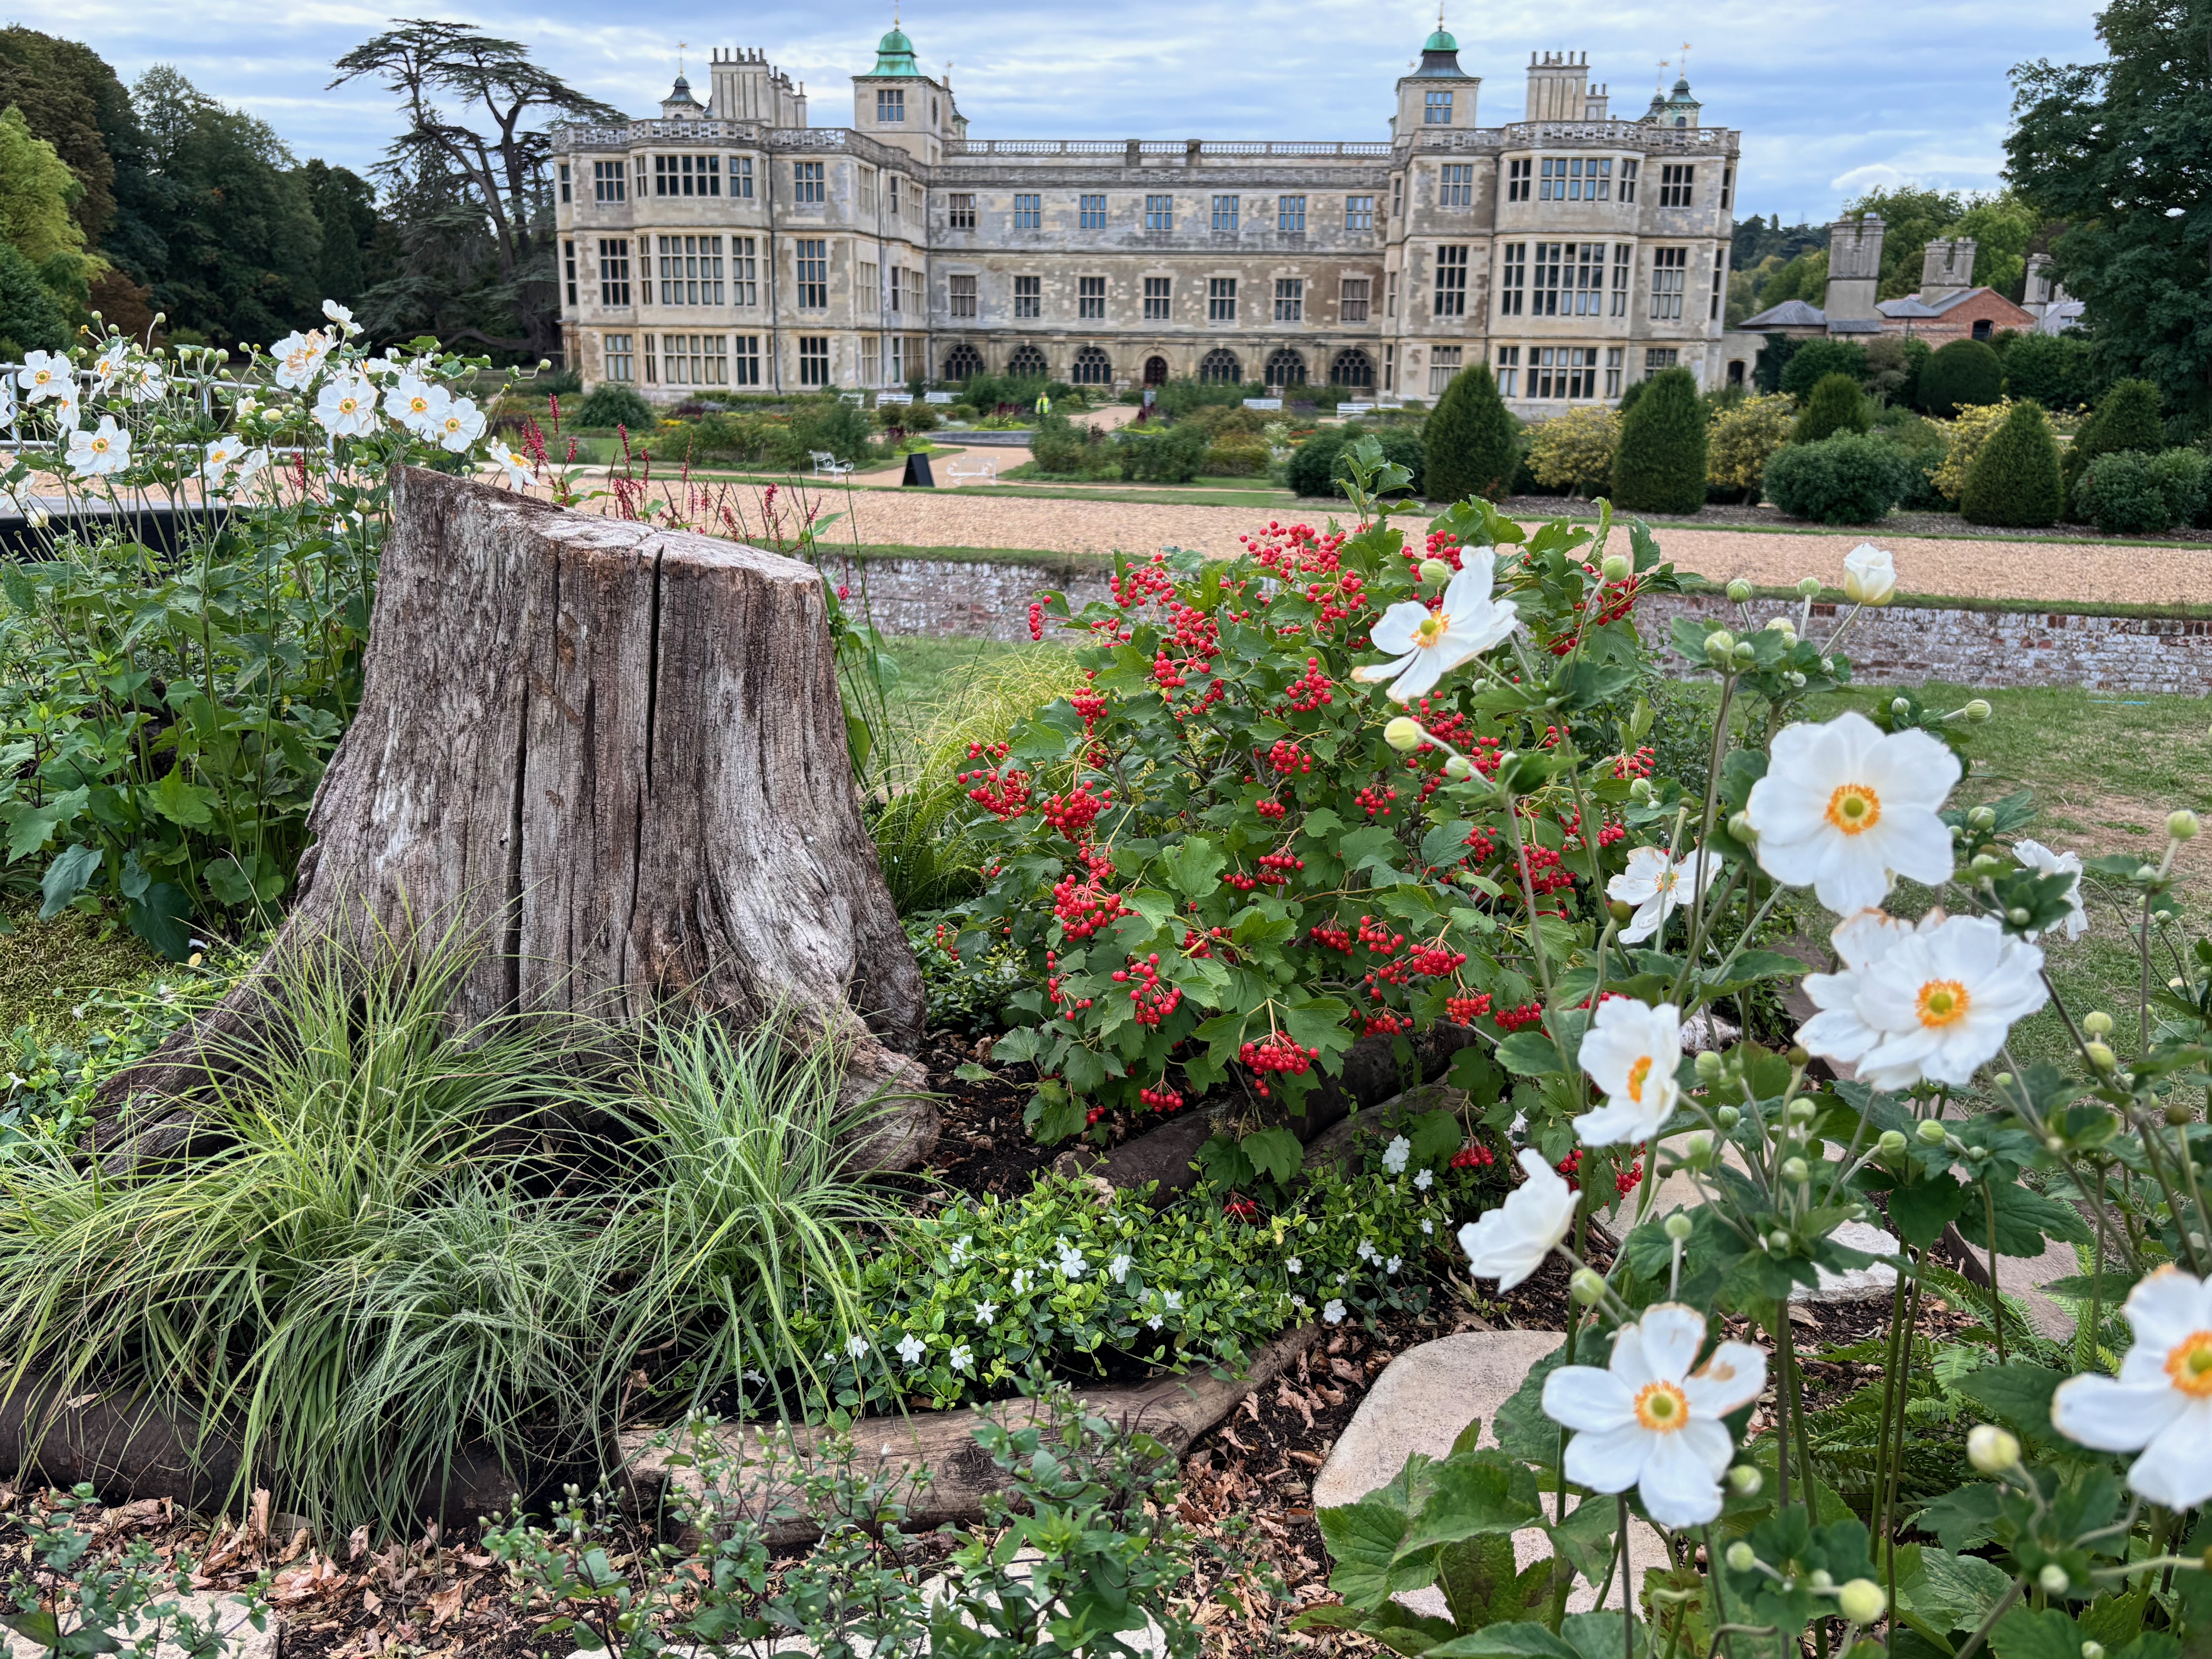
THE BRIEF: To create a 3×3 metre Beautiful Border for the BBC Gardeners’ World. Autum Fair at Audley End – a small garden with a strong idea, seasonal interest and an engaging experience for visitors.
The design was inspired by the surrounding woodland at Audley End and by childhood memories of nature-themed stories: looking closely, making discoveries and becoming absorbed in the natural world.
THE CHALLENGE: With just 9 square metres, the border needed to feel like a convincing pieces of established woodland rather than a temporary show garden.
Every element had to earn its place, while the garden also needed to work from multiple viewpoints withstand the practical demands of a public show and provide interest during an early-autumn event.
The aim was to create something immersive and richly detailed without allowing the individual features to overwhelm the planting.
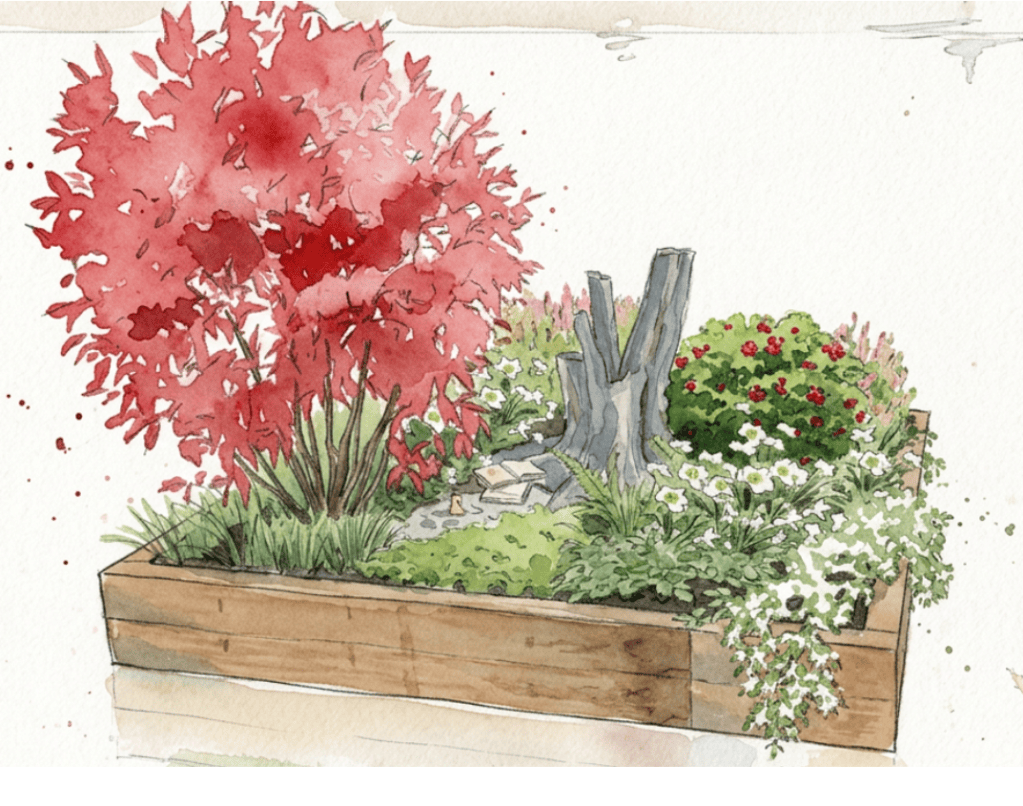
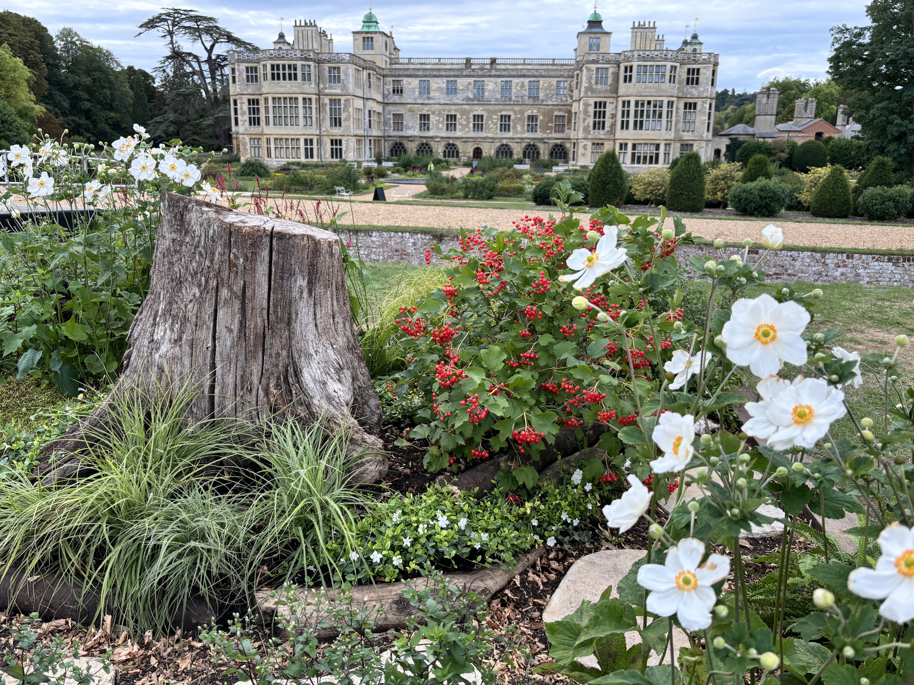
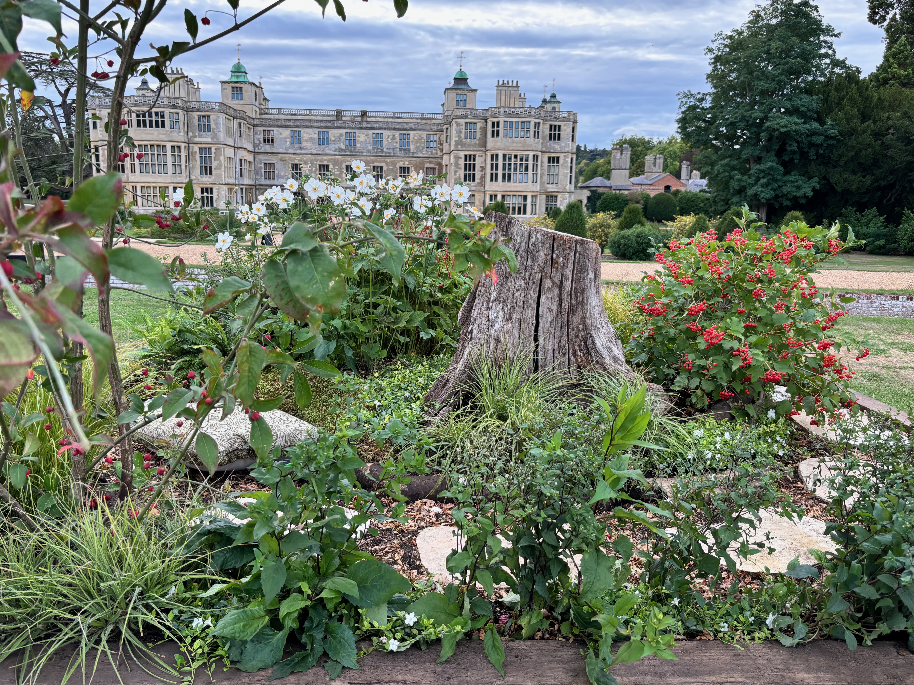
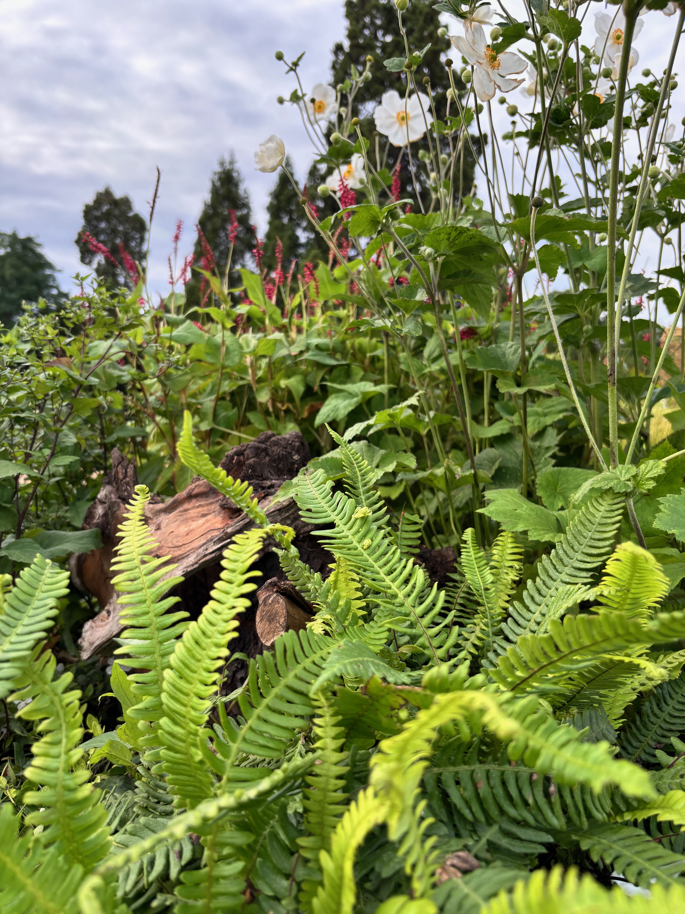
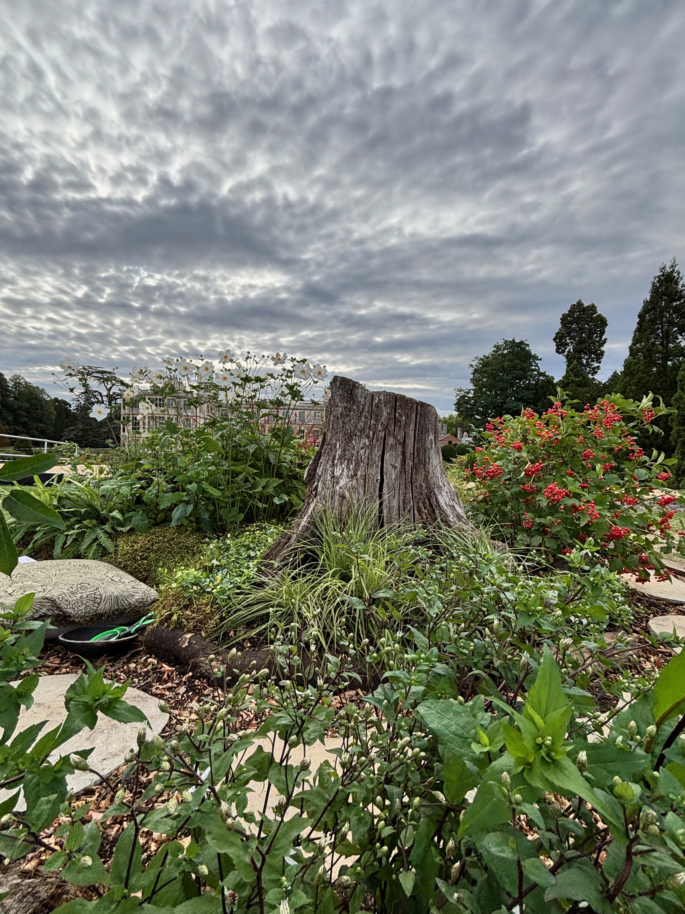
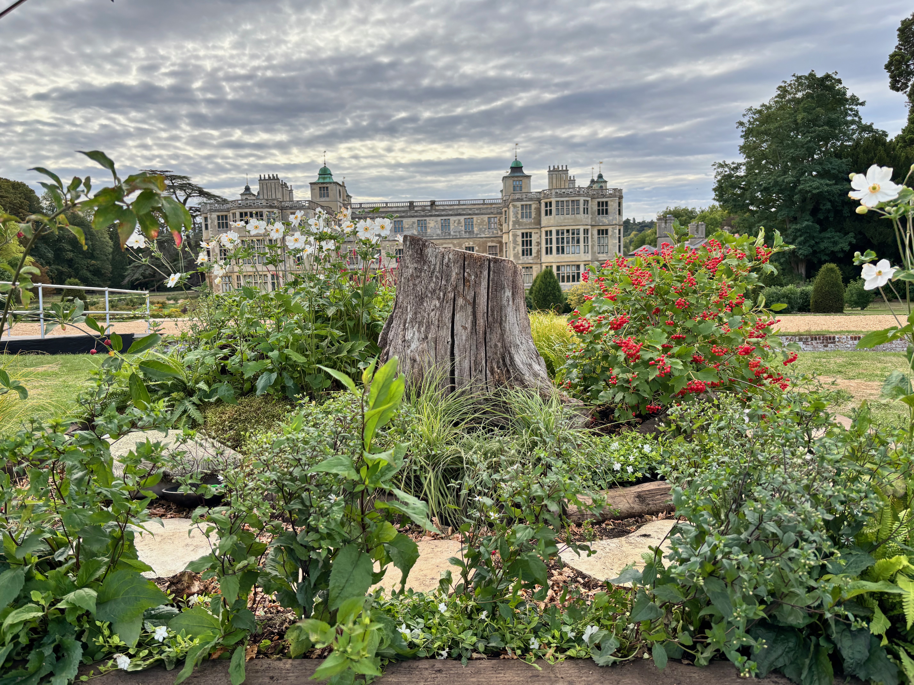
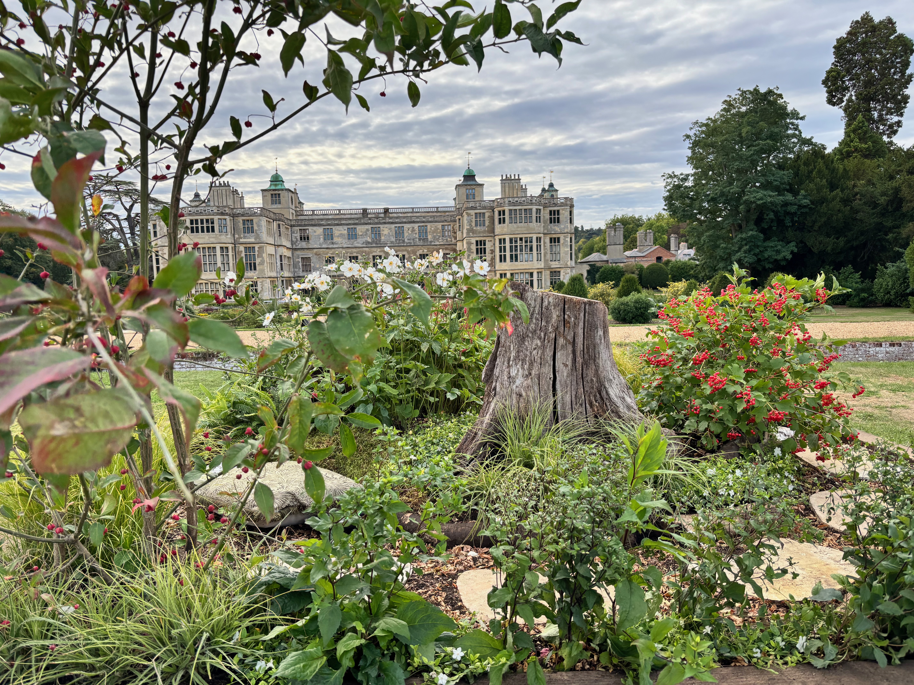
THE DESIGN: The garden was conceived as a fragment of woodland edge that might always have belonged at Audley End.
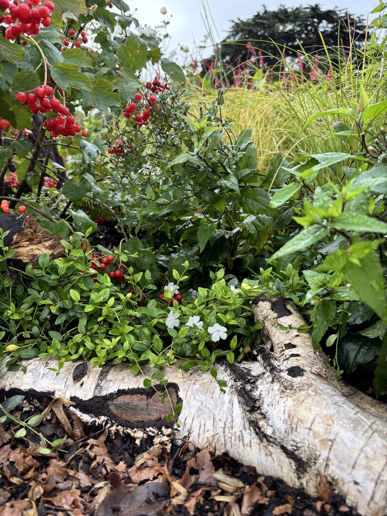
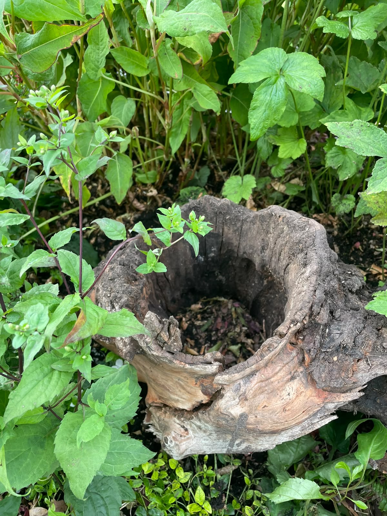
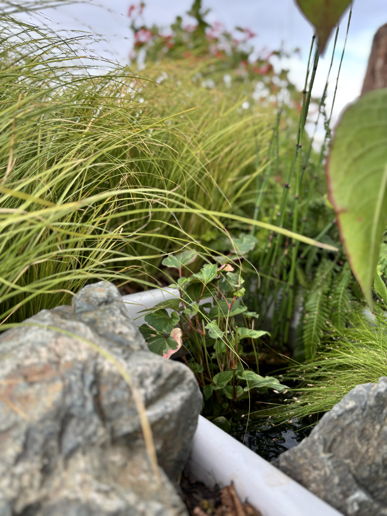
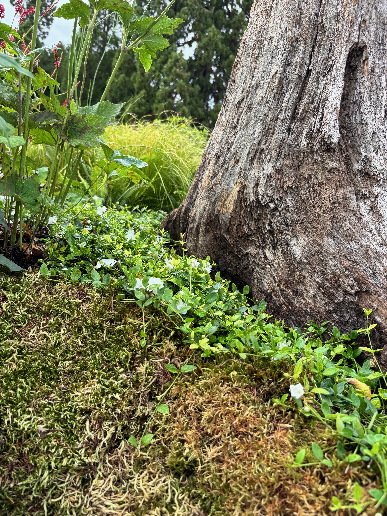
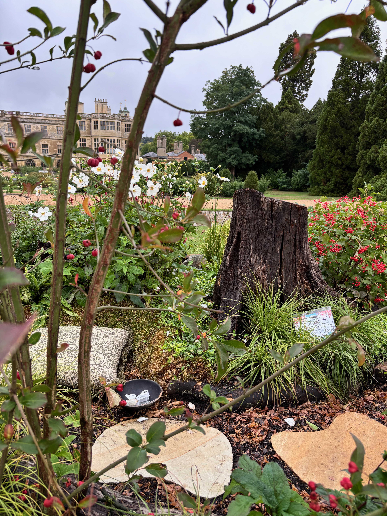
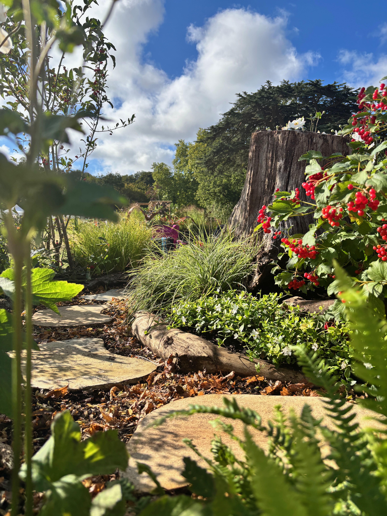
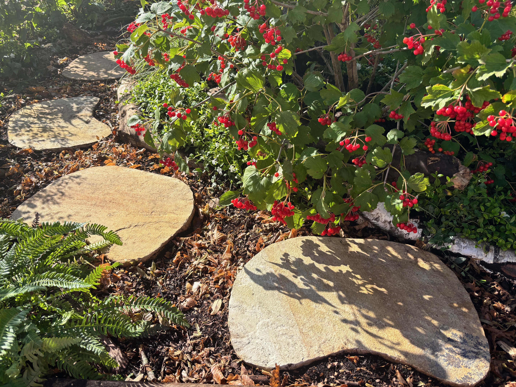
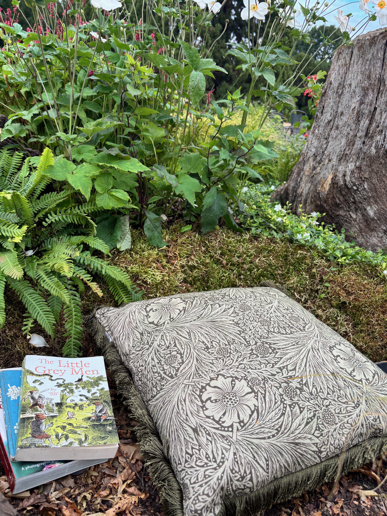
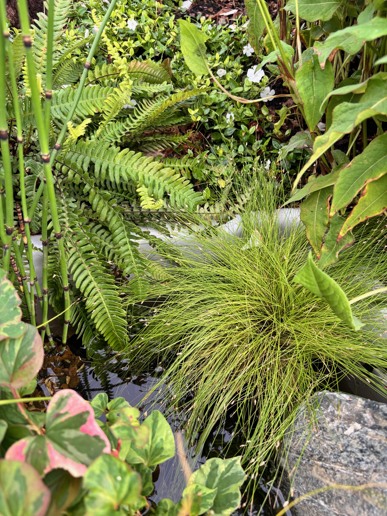
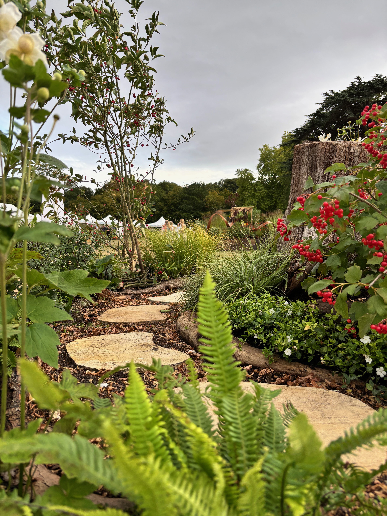
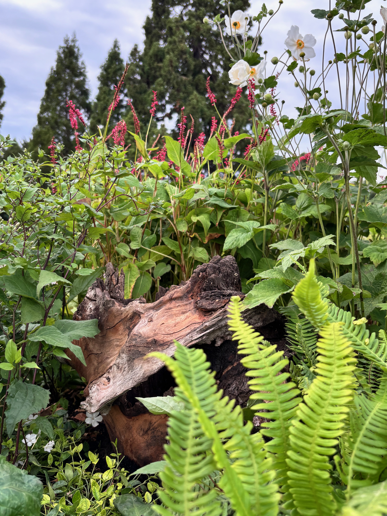
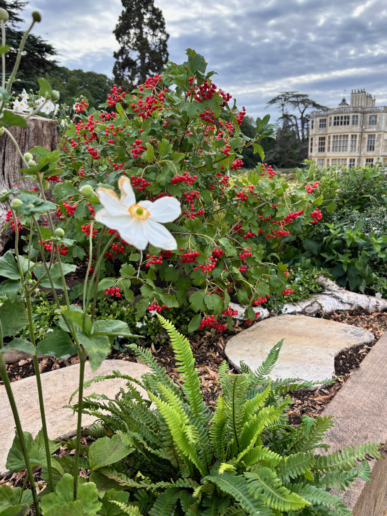
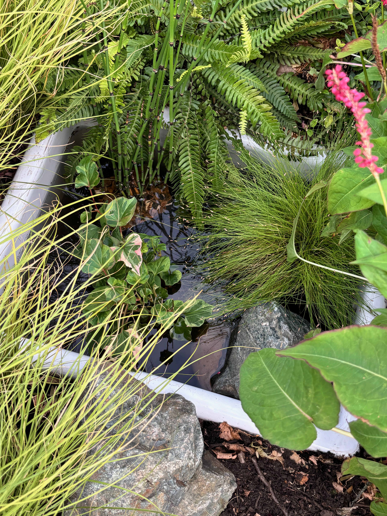
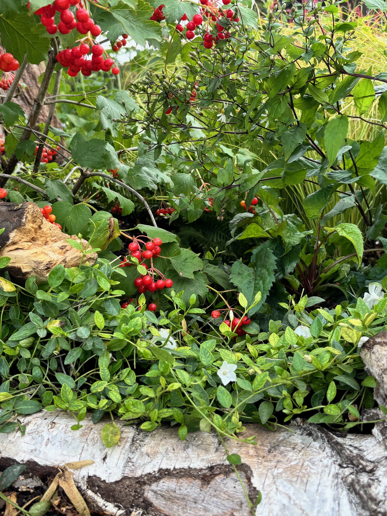
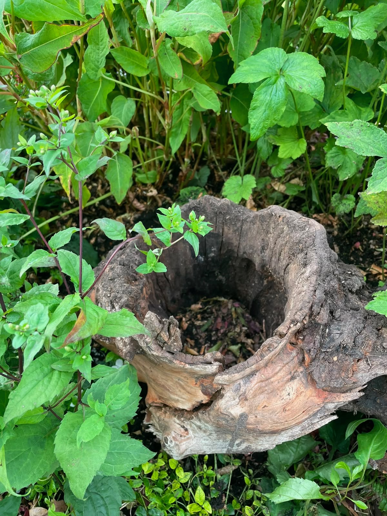
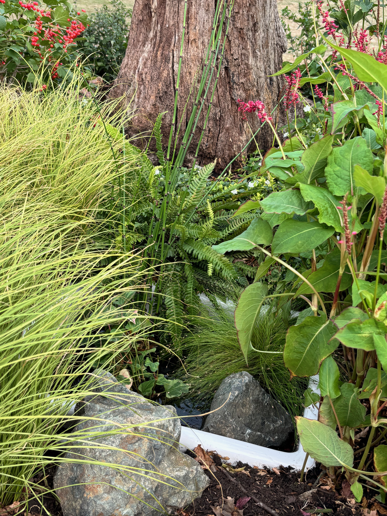
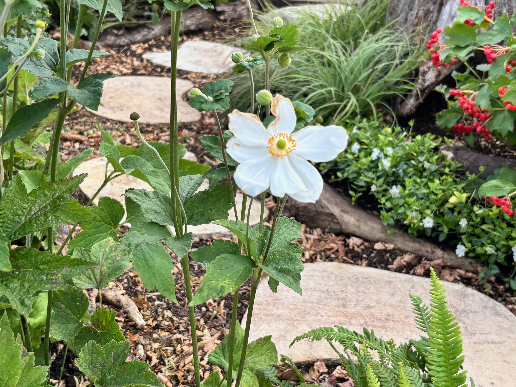
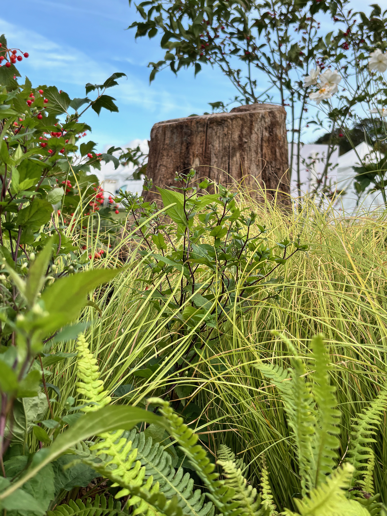
A winding path draws the eye through the planting towards a secluded reading place, while a weathered tree stump, moss bank, log habitat and small wildlife pond create changes in height, texture and habitat.
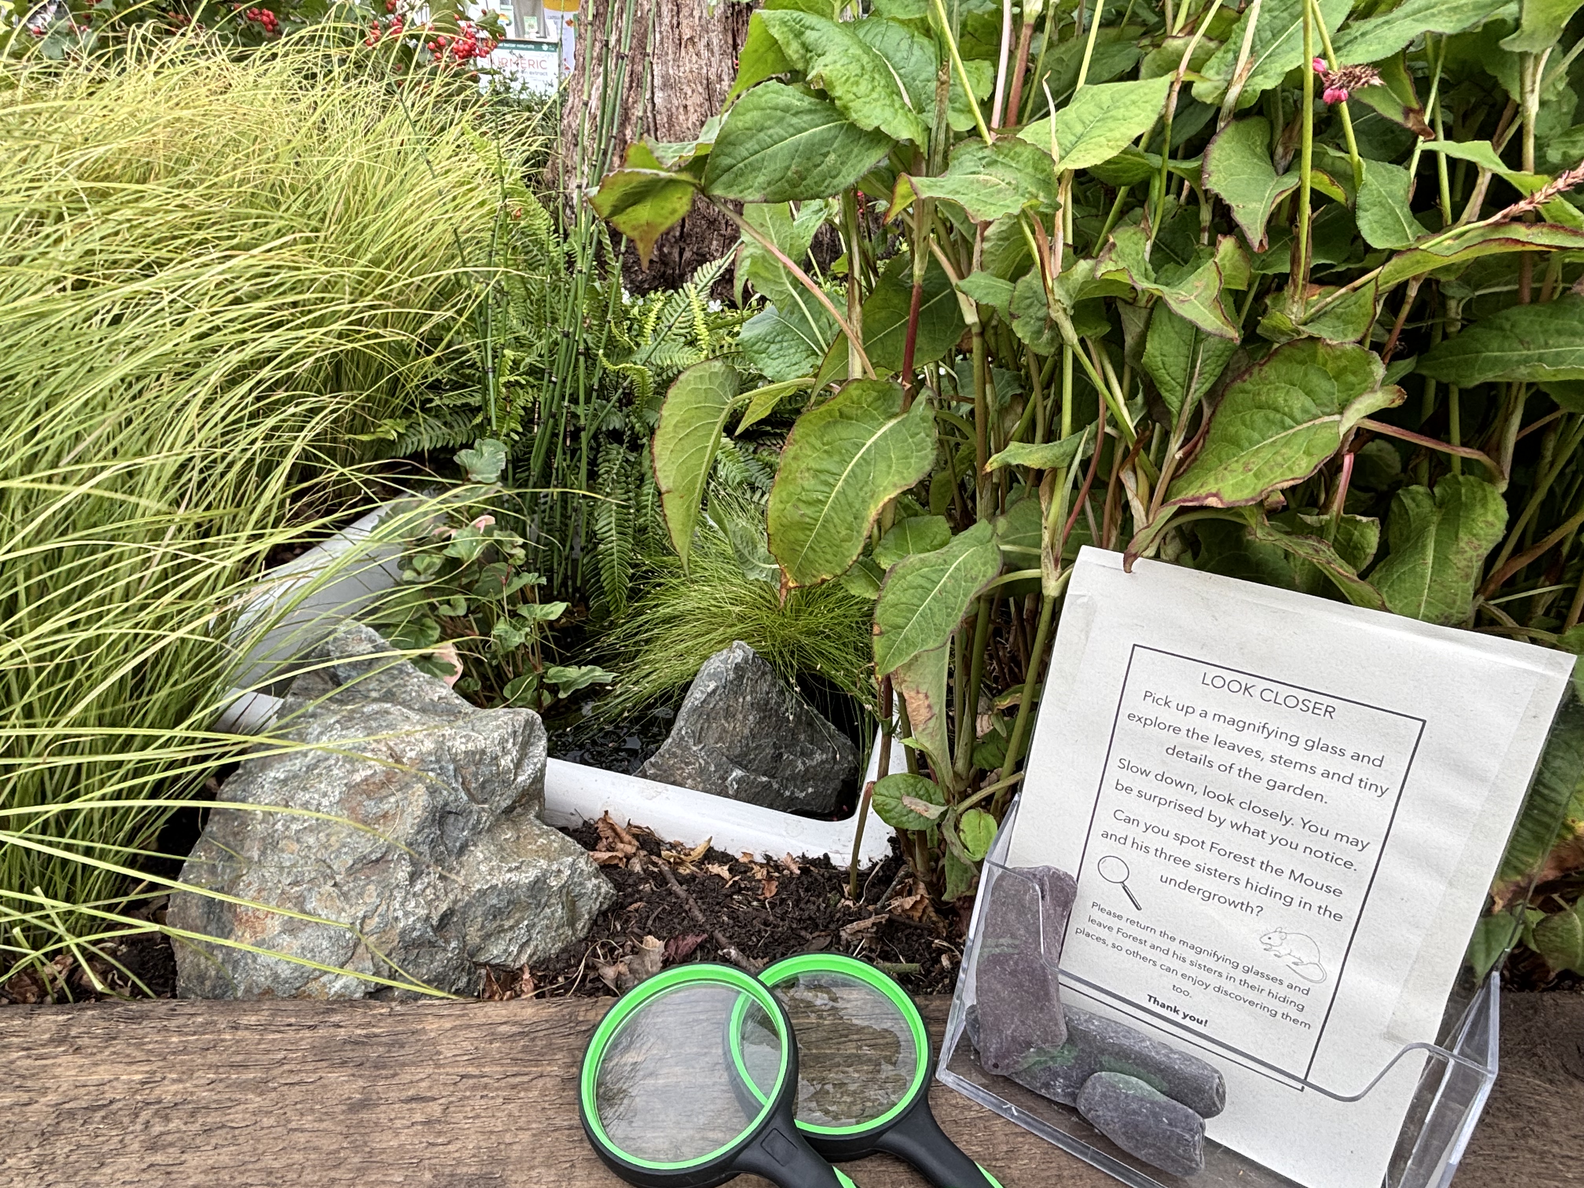
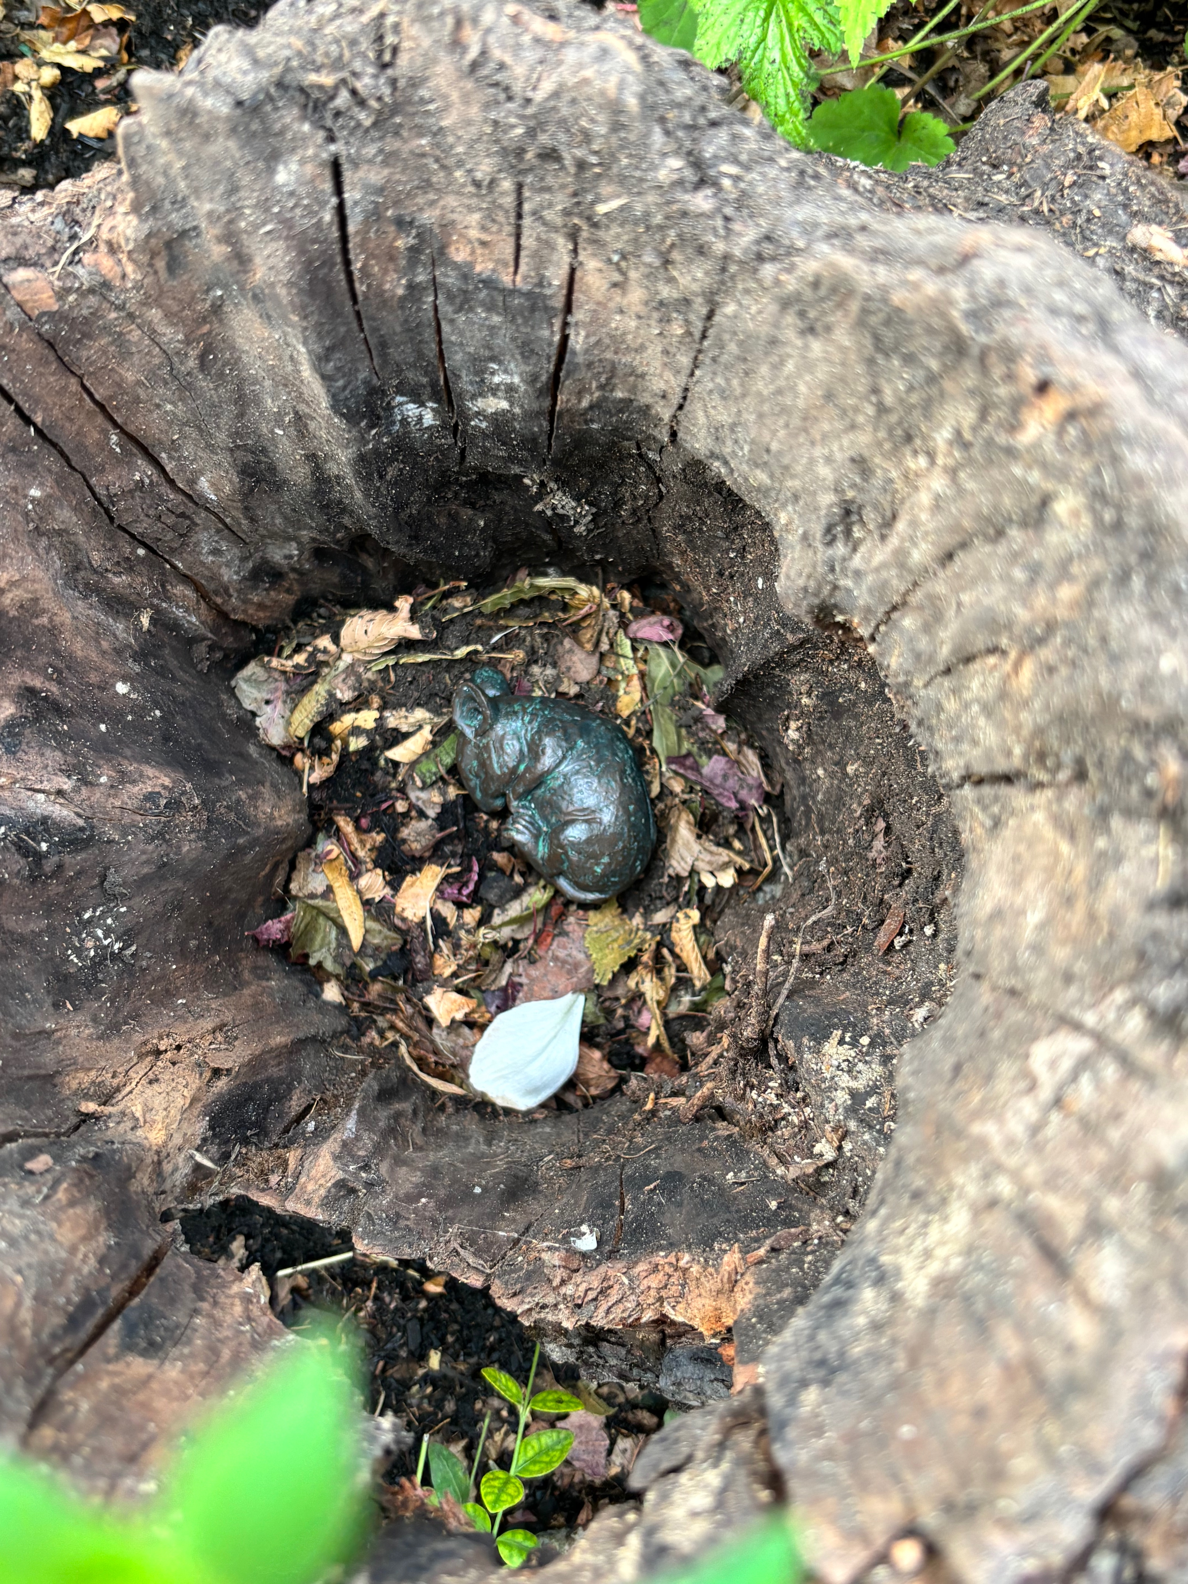
Reclaimed and natural materials were used throughout. Magnifying glasses encouraged visitors to ‘Look Closer’ while a hidden family of bronze mice introduced an element of discovery and play.
Rather than relying on built structures or decorative props, the design uses planting, landform and natural materials to create atmosphere and a sense of place.
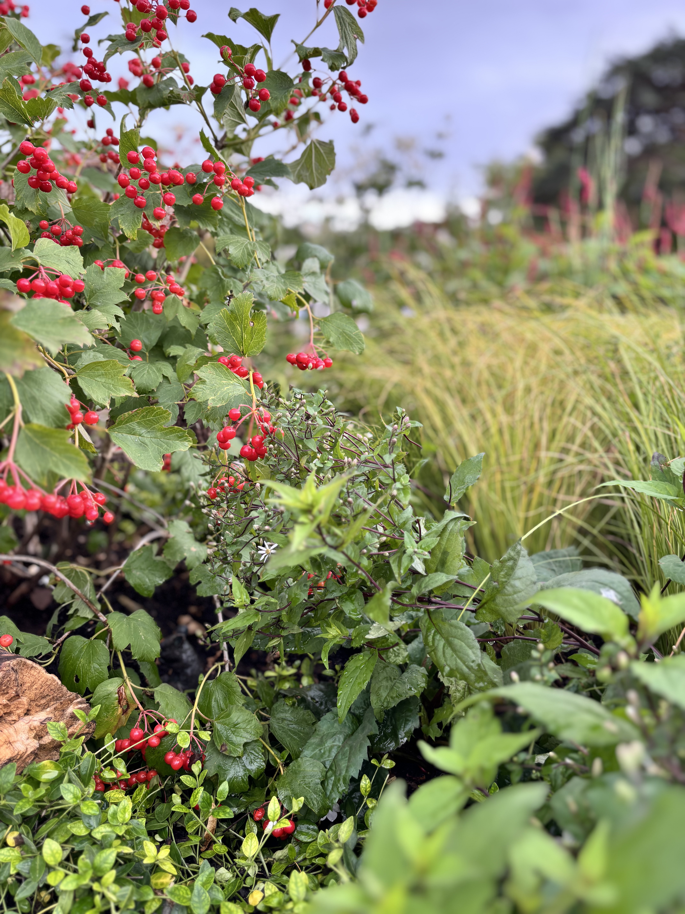
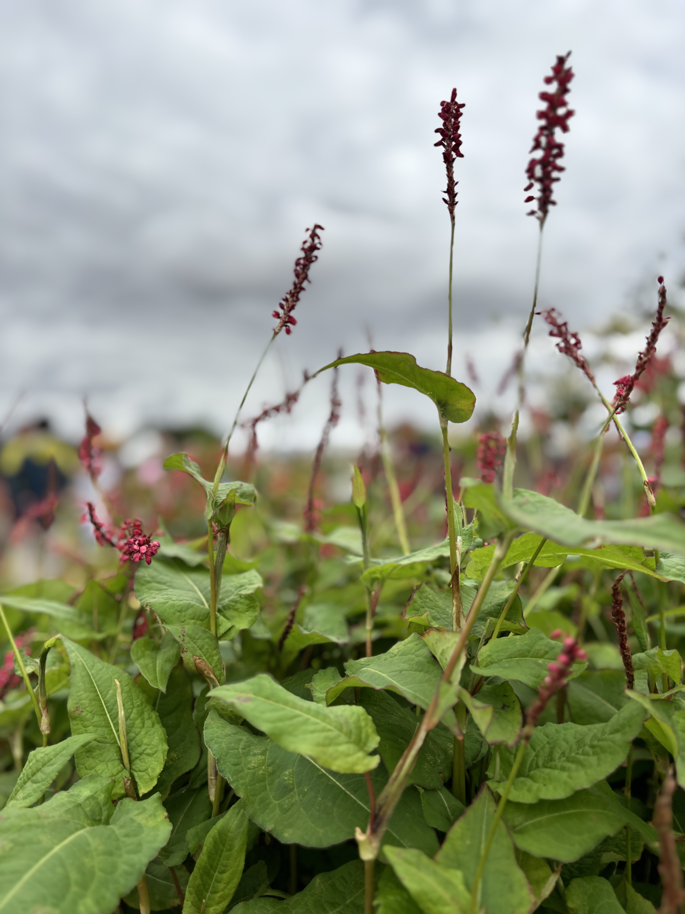
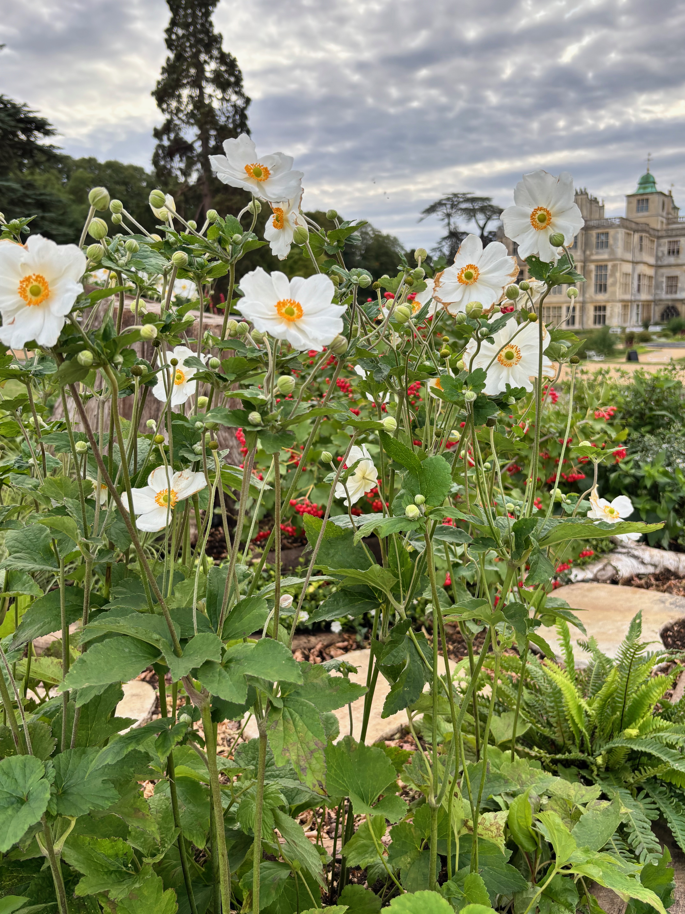
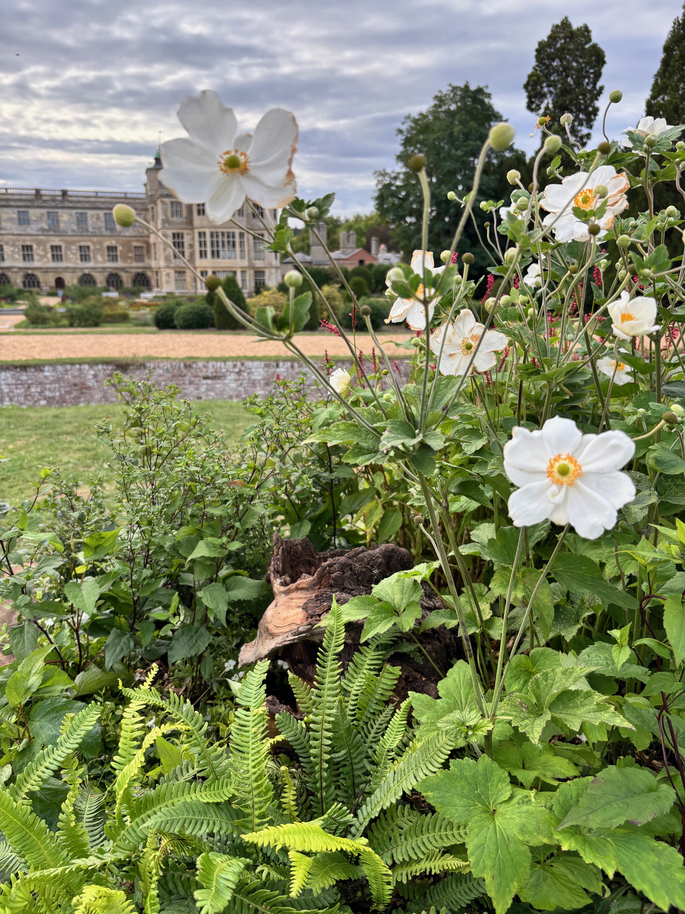
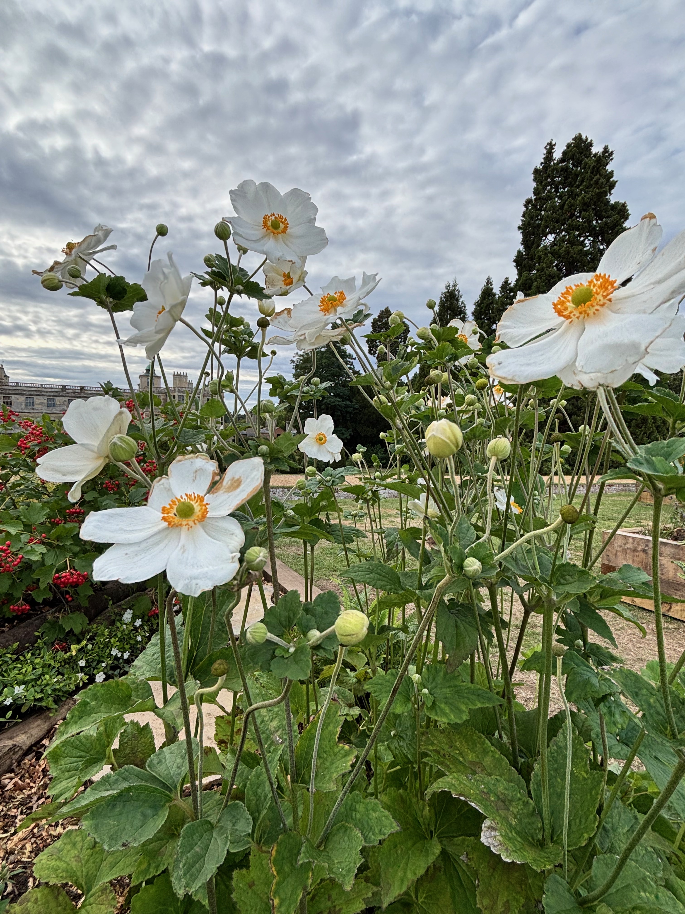
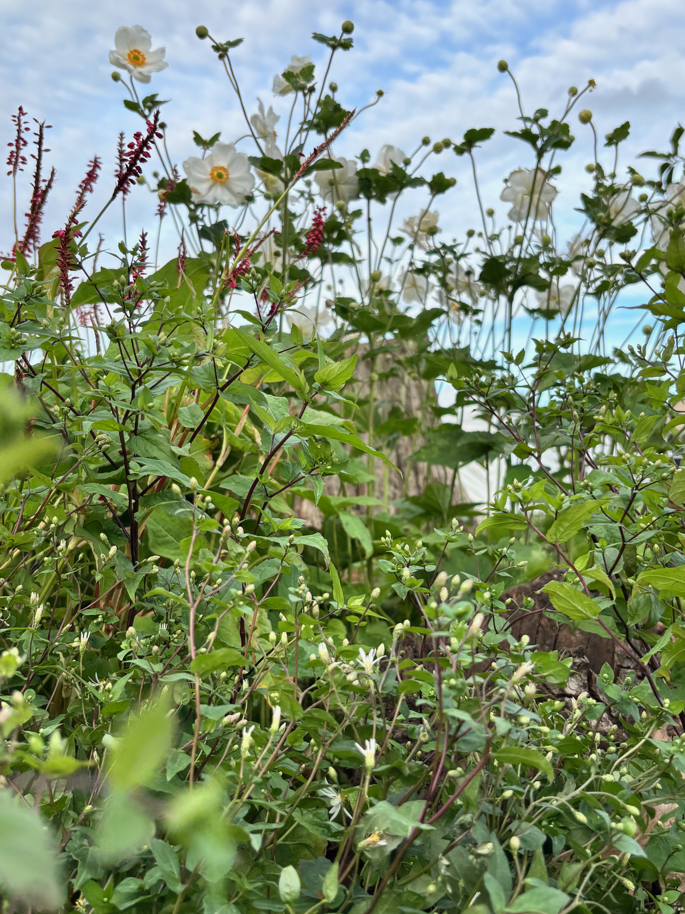
THE PLANTING: The planting was designed to evoke a woodland edge in early autumn using a restrained palette of greens, whites and deep reds.
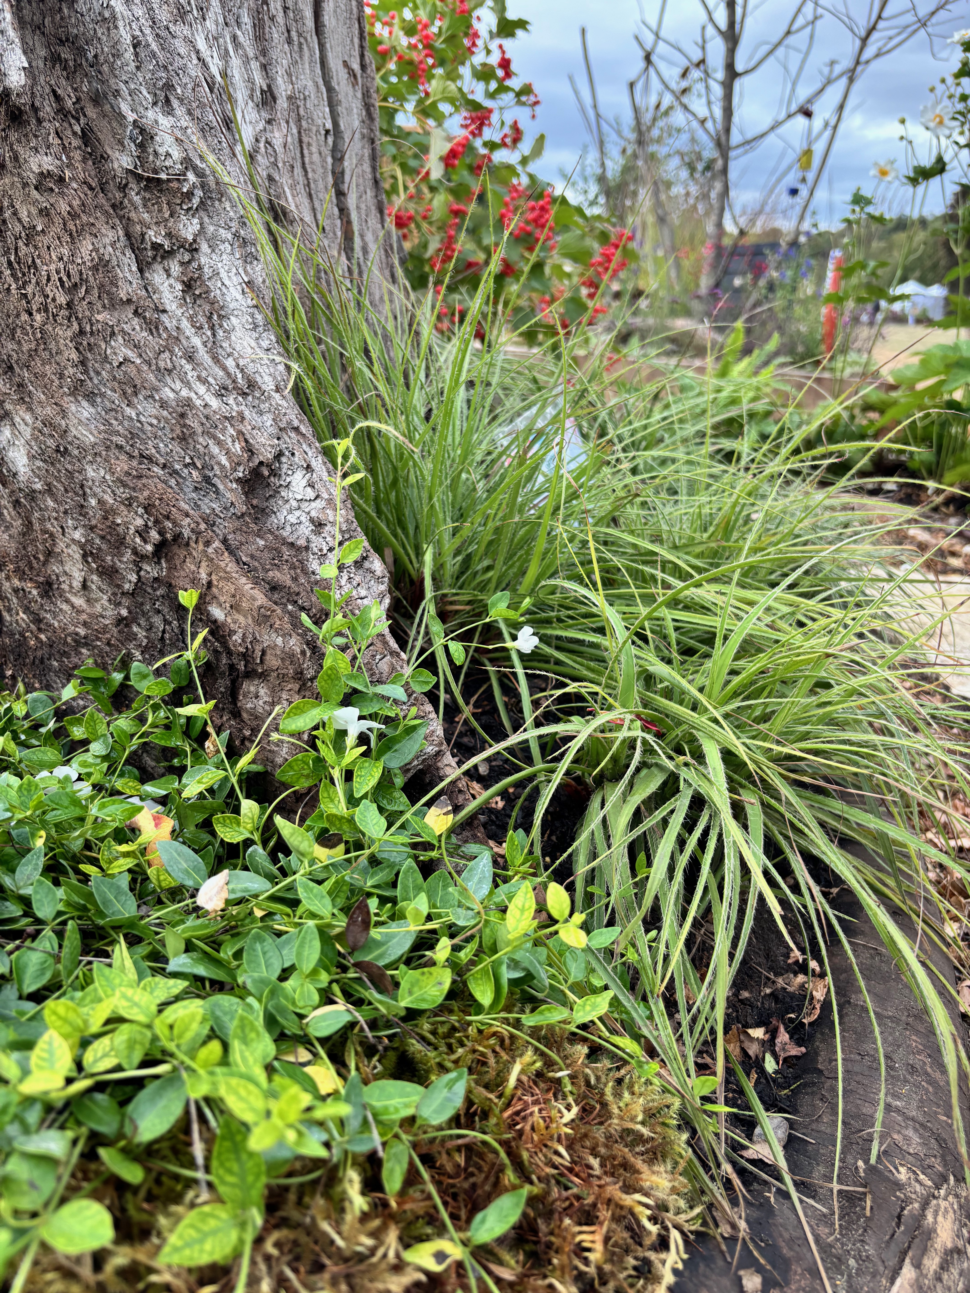
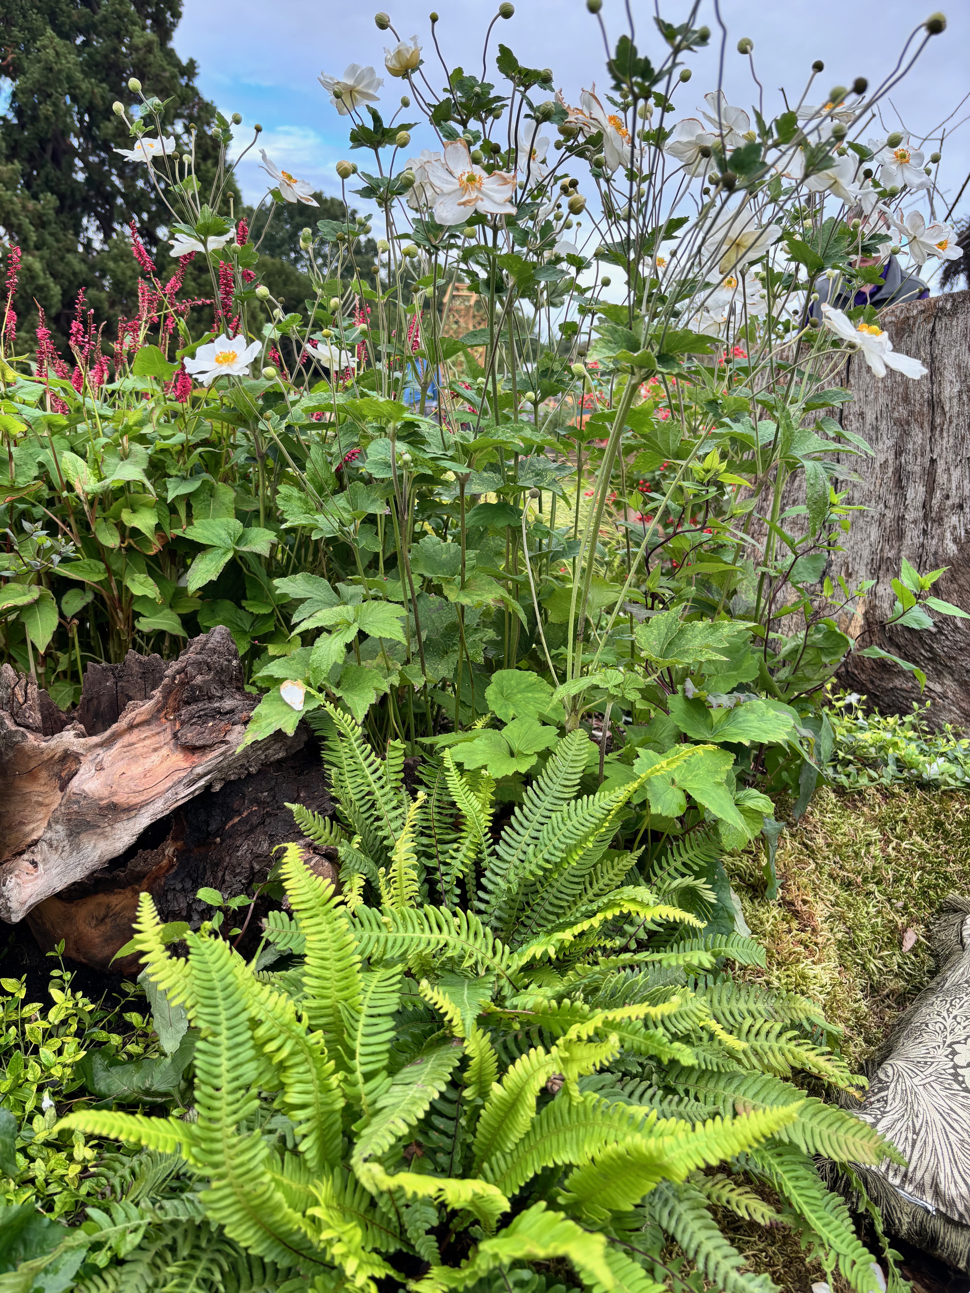
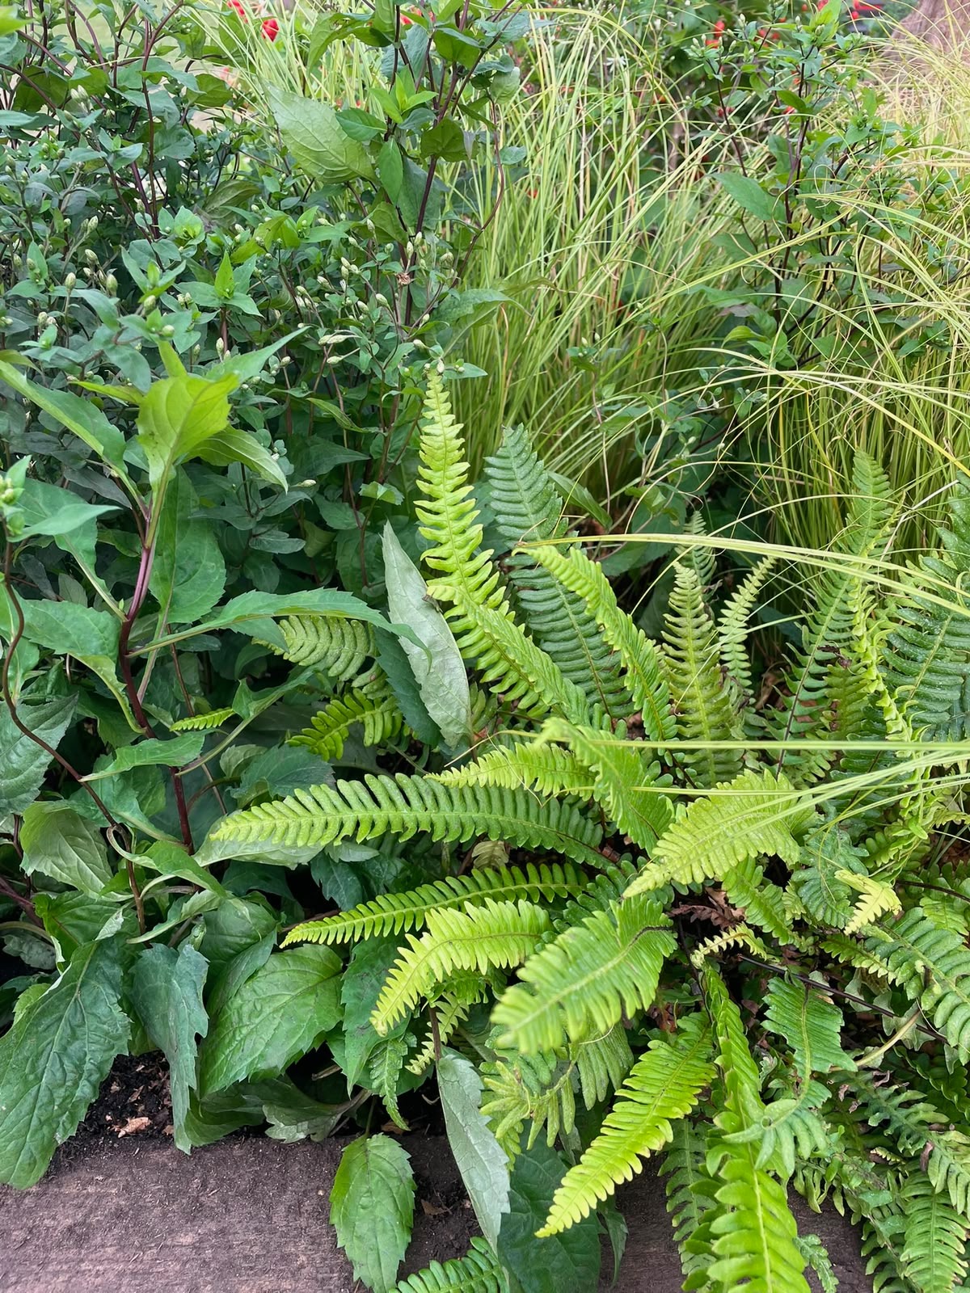
White wood aster, white periwinkle and Japanese anemones provide delicate white flowers beneath the stronger vertical accents of Red Bistort. Ferns and grasses create a layered ground plane, while the Spindle (Red Cascade) and compact Guelder Rose introduce structure, berries and striking seasonal colour.
Plants were arranged in naturalistic communities rather than as isolated specimens, with repetition carrying the planting through the border. Moss, leaf litter, timber and water extend the planting into a wider habitat, creating shelter and resources for wildlife.
The result is a garden intended to reward close observation – a small landscape in which plants are the principal storytellers.

North London Garden, N11
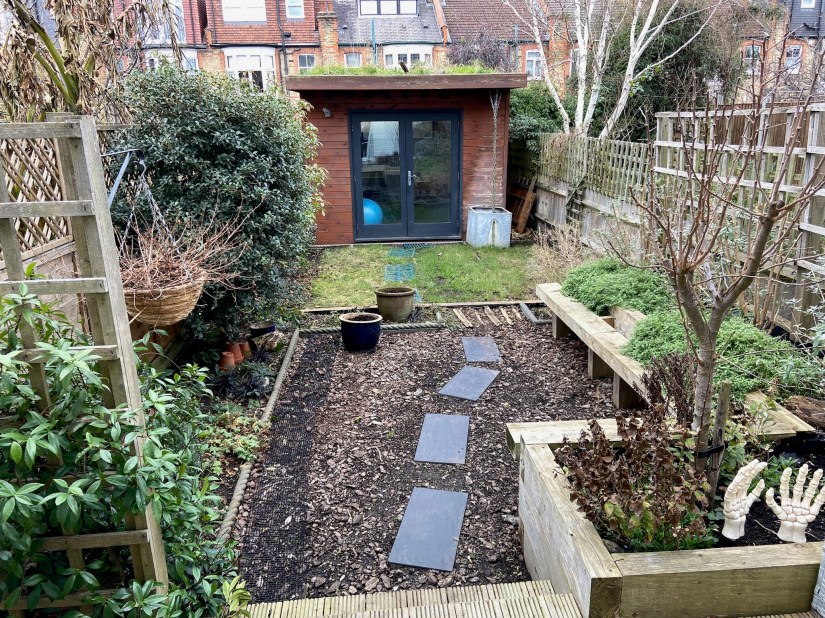
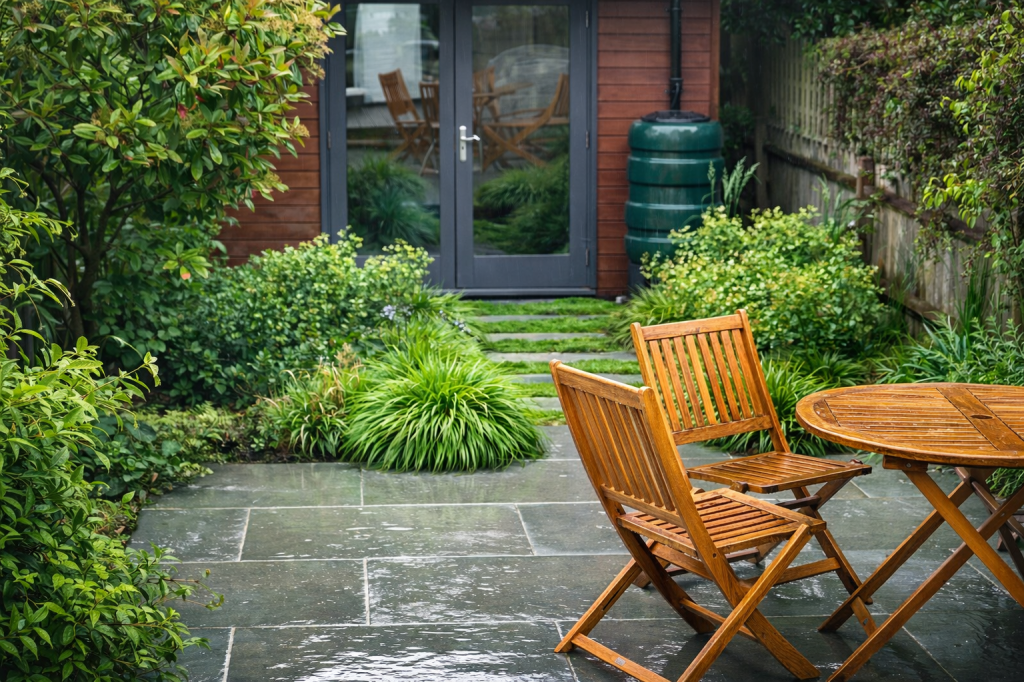
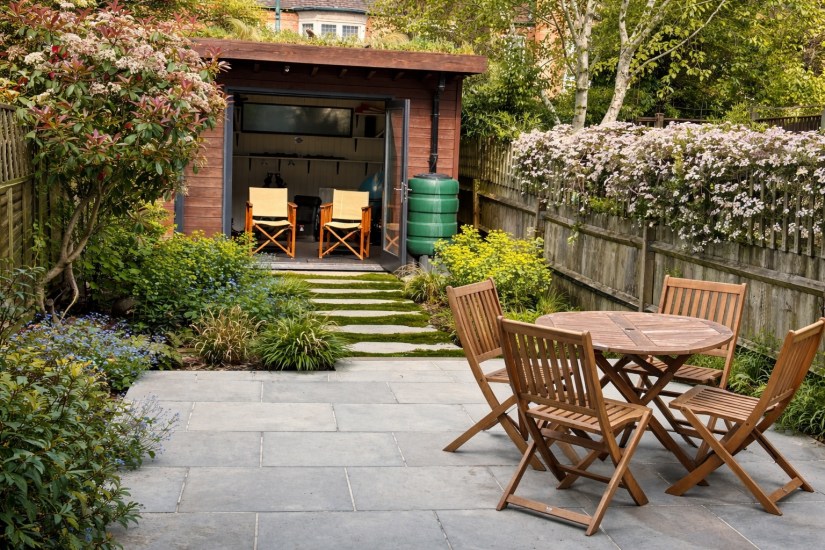
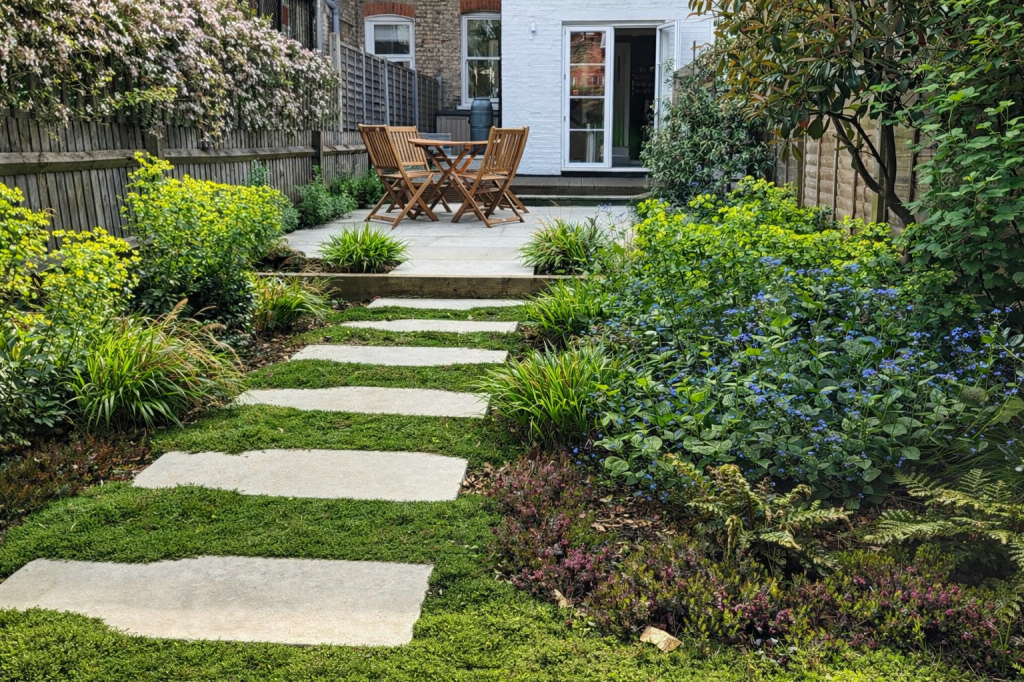
THE BRIEF: The clients wanted a low-maintenance, calm, minimalist garden.
THE CHALLENGE: The existing garden felt fragmented, with awkward changes of level, disconnected planting and no natural place to sit and gather. The challenge was to bring greater flow and cohesion to the space, making better use of both sunny and shaded areas while retaining its established character.
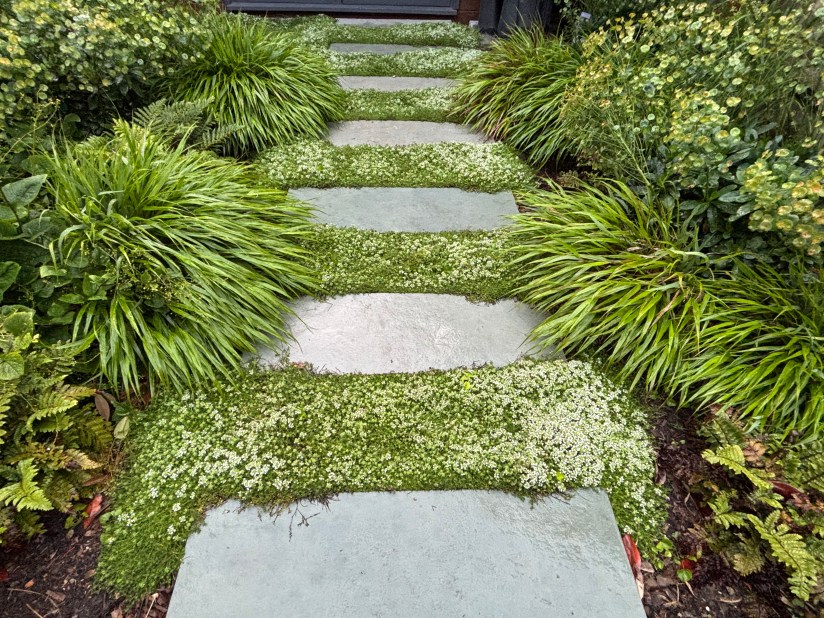
THE DESIGN: A restrained palette of hard landscaping materials and colours was chosen to sit comfortably with the architecture of the house, creating a stronger sense of cohesion between home and garden. The lawn gave way to low-maintenance evergreen planting, with stepping stones drawing the eye and leading through the greenery to the garden room and home gym.
THE PLANTING: A carefully edited selection of plants, predominantly in shades of green, creates a lush yet calming atmosphere. Evergreen structure provides year-round interest, while variations in foliage, form and texture bring depth and character, creating a welcoming garden that feels both abundant and serene.
BEFORE
AFTER
Client Testimonial: ‘I’ve never had a garden I’m so proud of.’
Thanks to Belinda, I now have a garden that I love being in. The design process was a real eye-opener, as she suggested plants and landscaping that I had never heard of, giving me the knowledge and confidence to make a decision and choose what was just right for me. I’ve never had a garden that I am so proud of. It looks amazing and it has become a special place that I sit in and share with my friends and loved ones whenever I can! Tom P.
North London Garden, N14
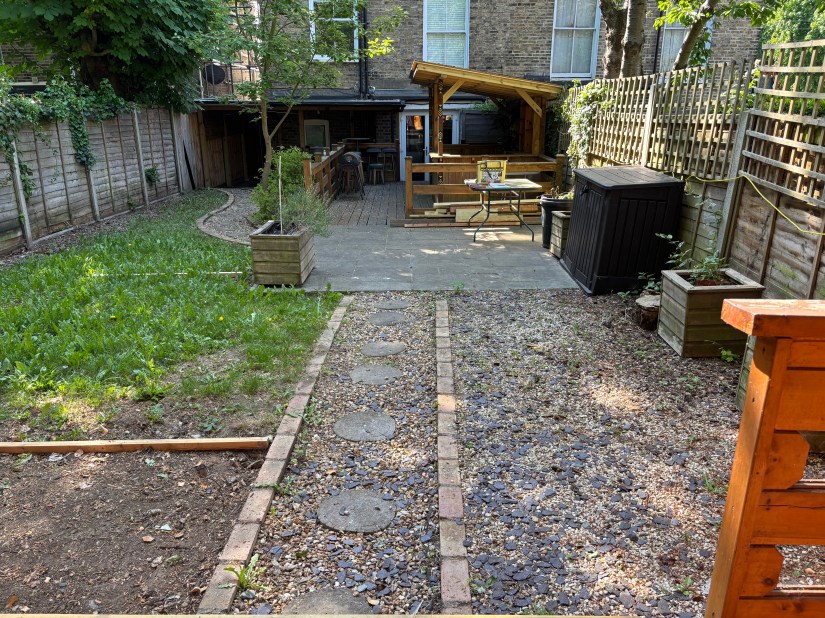
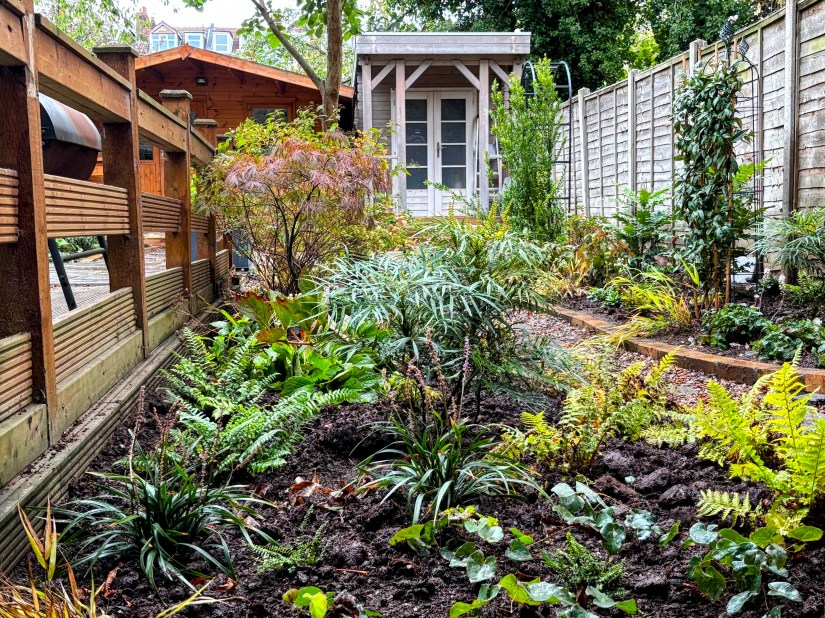
THE BRIEF: The client wanted to feel more connected to his garden and to nature, creating a beautiful, peaceful place to sit and spend time. The garden needed to feel like a natural extension of his home, while providing an inviting route to the gym at the far end.
THE CHALLENGE: The garden was heavily overlooked and shaded by mature trees in neighbouring gardens. The challenge was to create greater privacy and a sense of enclosure without making the space feel darker, while bringing colour, interest and a feeling of abundance to a predominantly shaded setting.
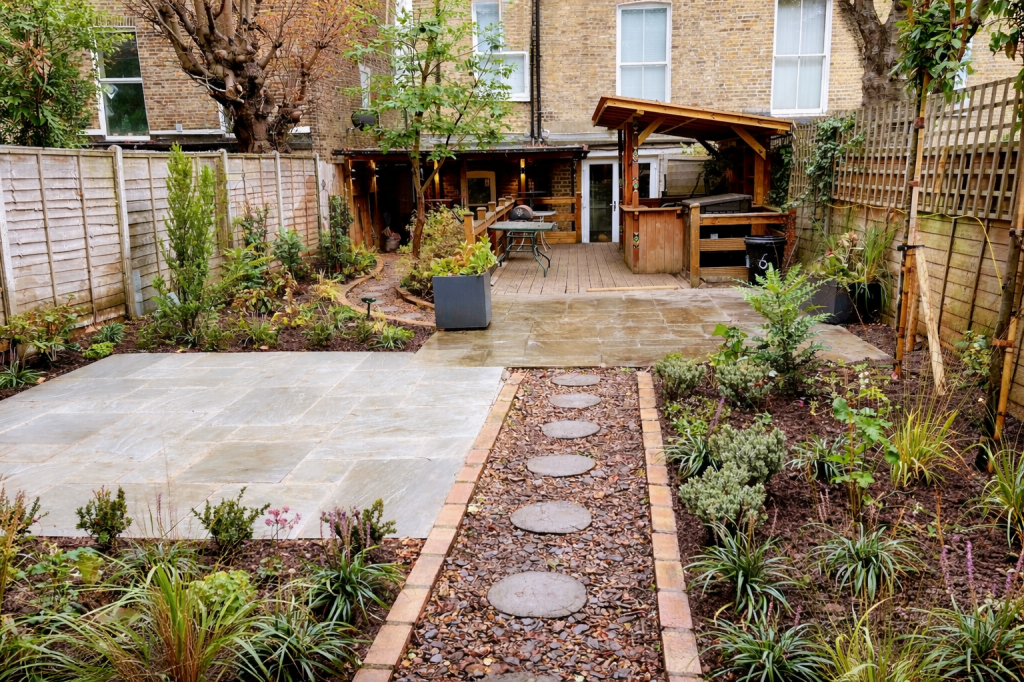
THE DESIGN: The garden was reimagined as a sequence of calm, inviting spaces, drawing the client through the planting to the gym while creating spaces to pause, sit and enjoy the garden. Pleached evergreen trees provide year-round screening from neighbouring properties, helping the garden feel more private and intimate.
THE PLANTING: Shade-tolerant planting was layered to create a lush, immersive feel, combining evergreen structure with changing colour and seasonal interest throughout the year. Contrasting foliage, form and texture bring depth to the shaded garden, creating a peaceful setting that feels closely connected to nature.
BEFORE
AFTER

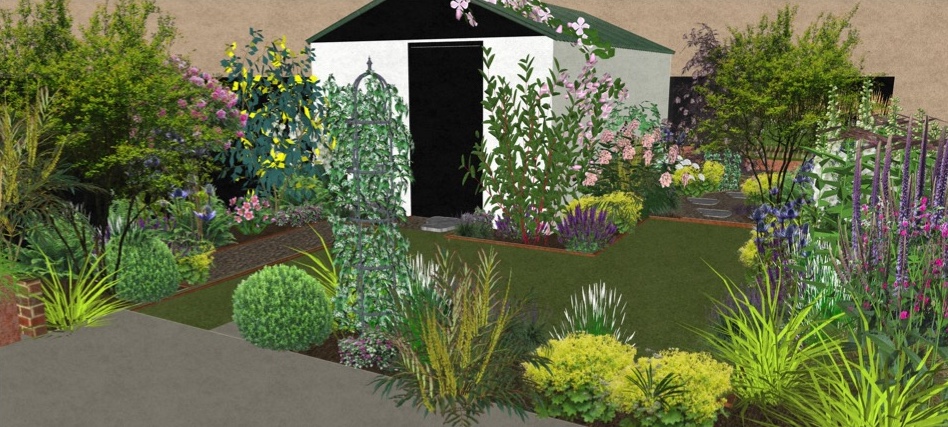
With 3D CAD models (Computer Assisted Design) you can easily see how your new garden will look – bringing the design to life exactly as planned.
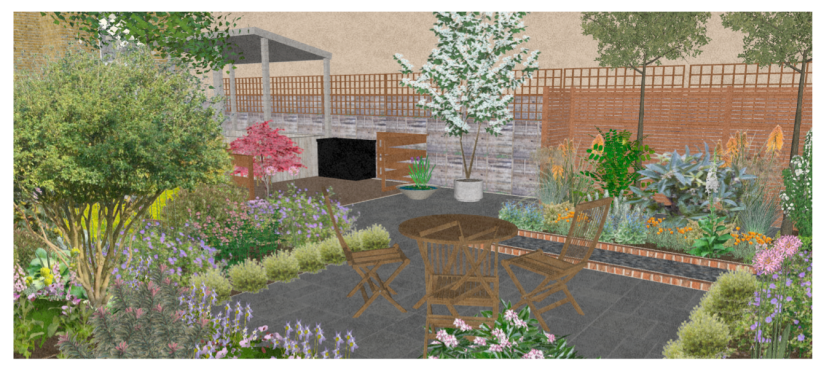
Client testimonial: ‘She transformed my outdoor area into something both beautiful and harmonious.’
Belinda has an exceptional eye for garden design, combining a deep plant knowledge with a natural sense of space, light, and flow. She transformed my outdoor area into something both beautiful and harmonious. Kes U.
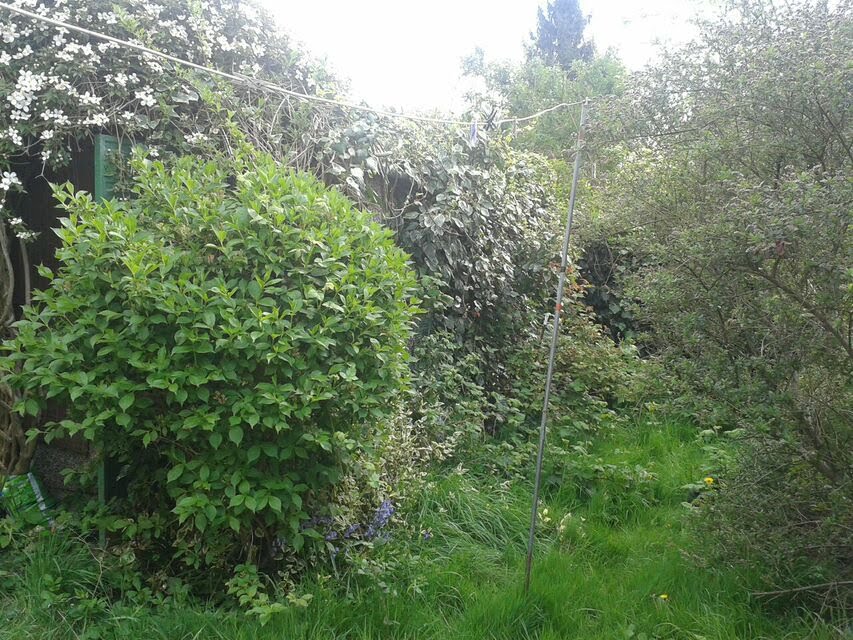
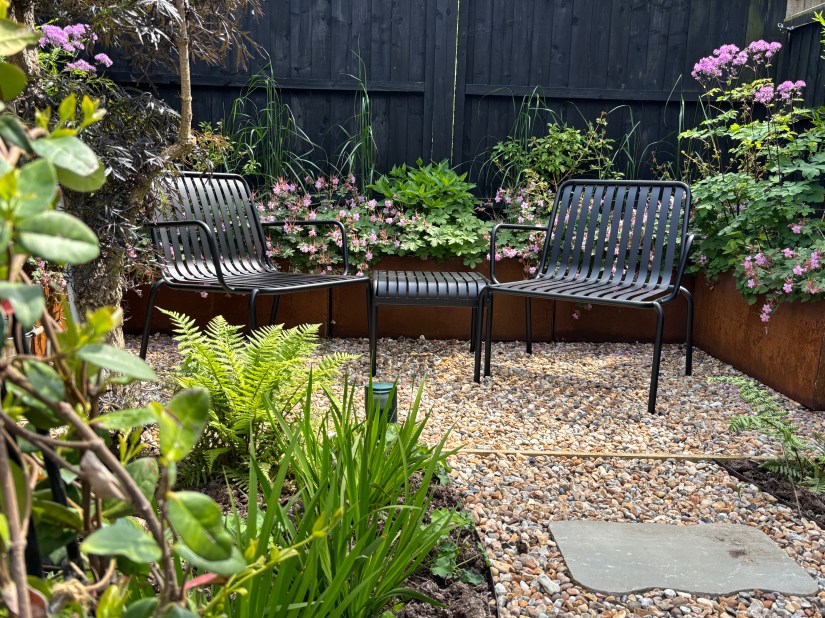
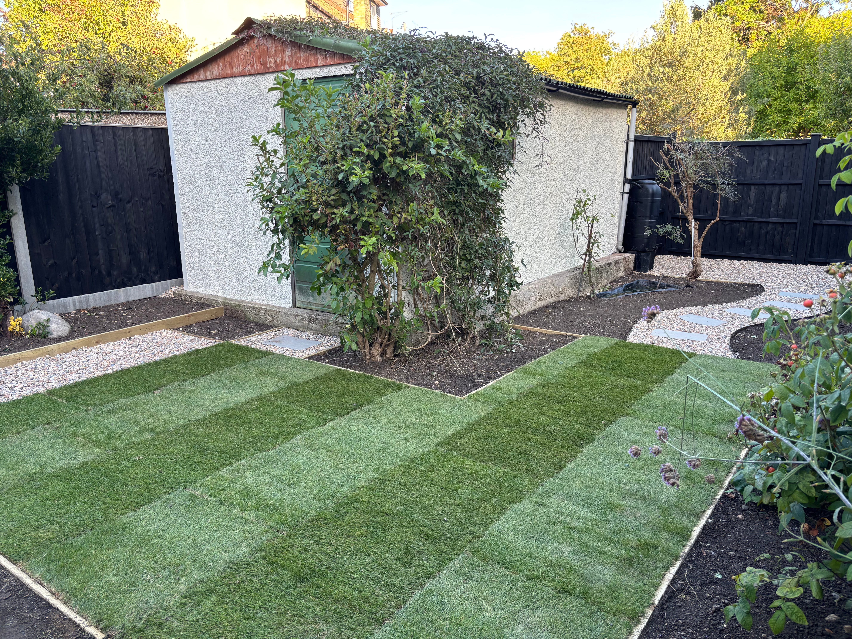
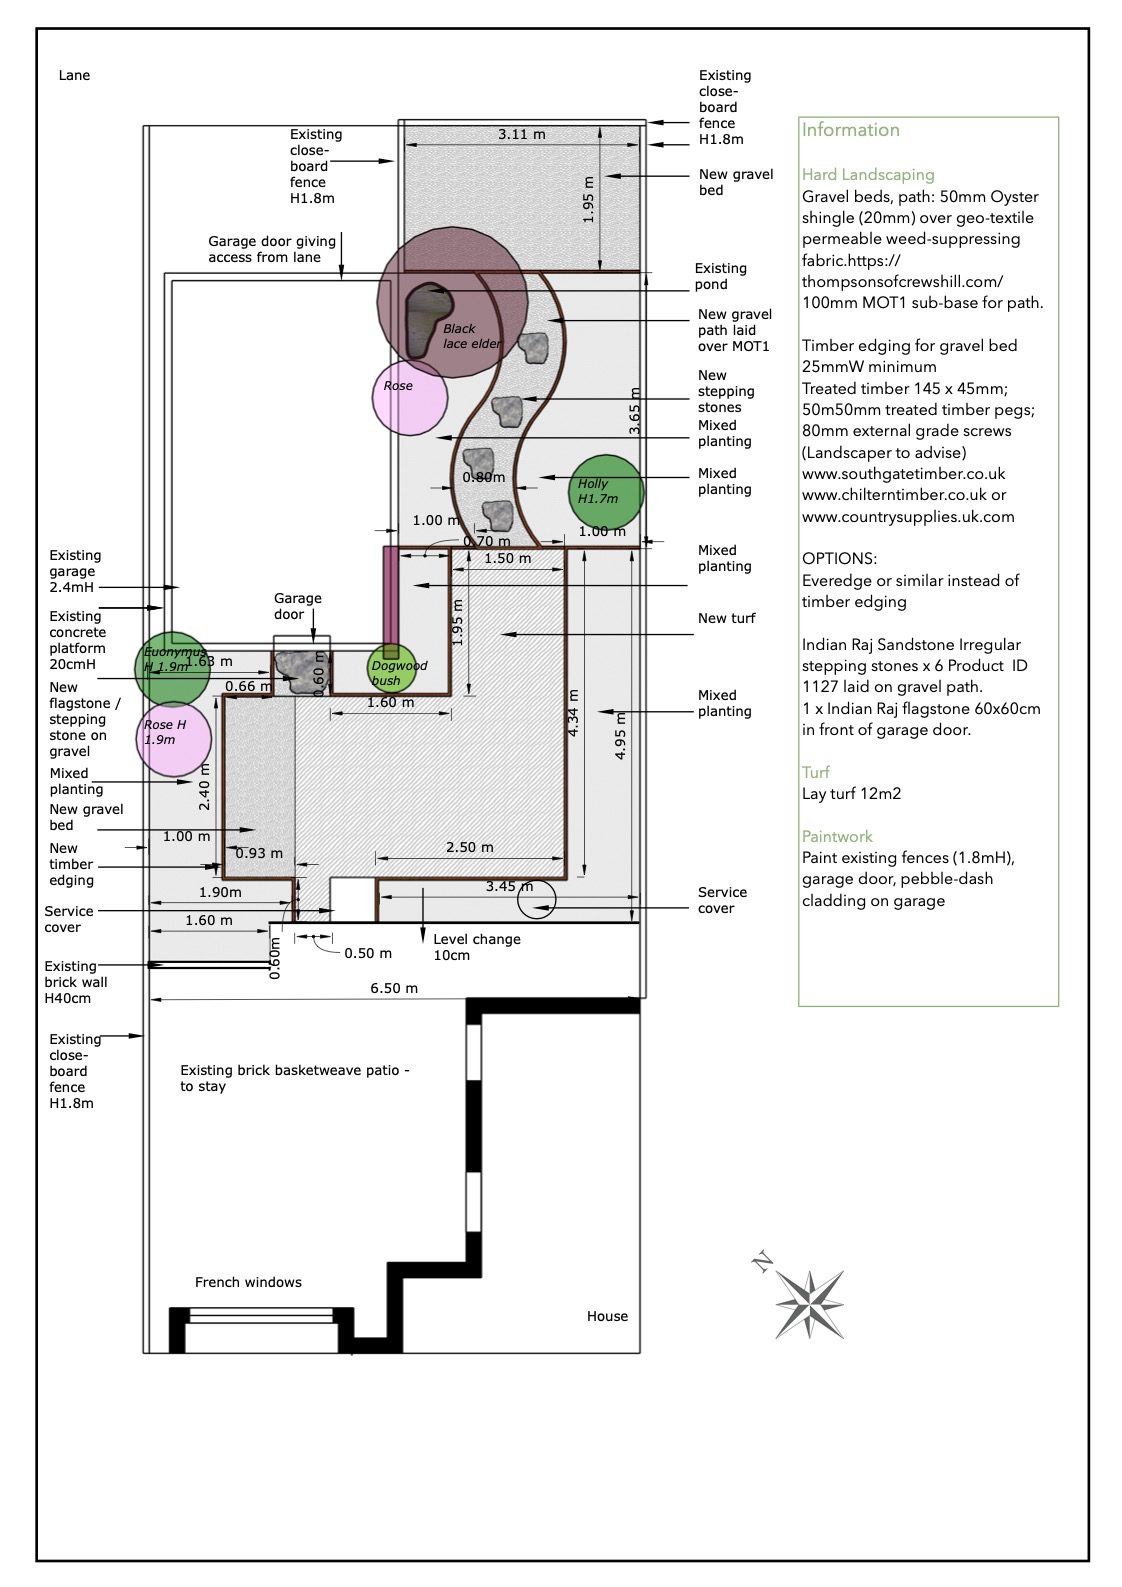
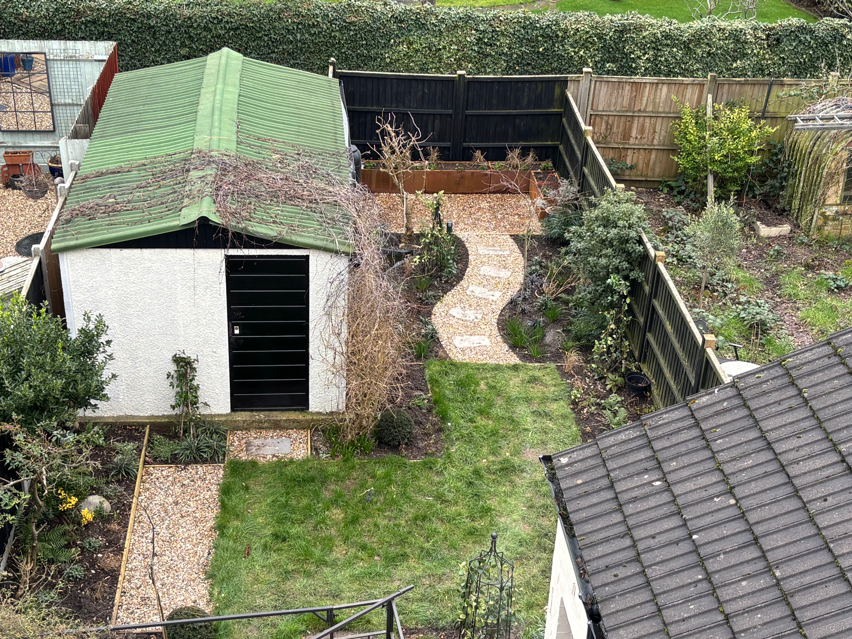
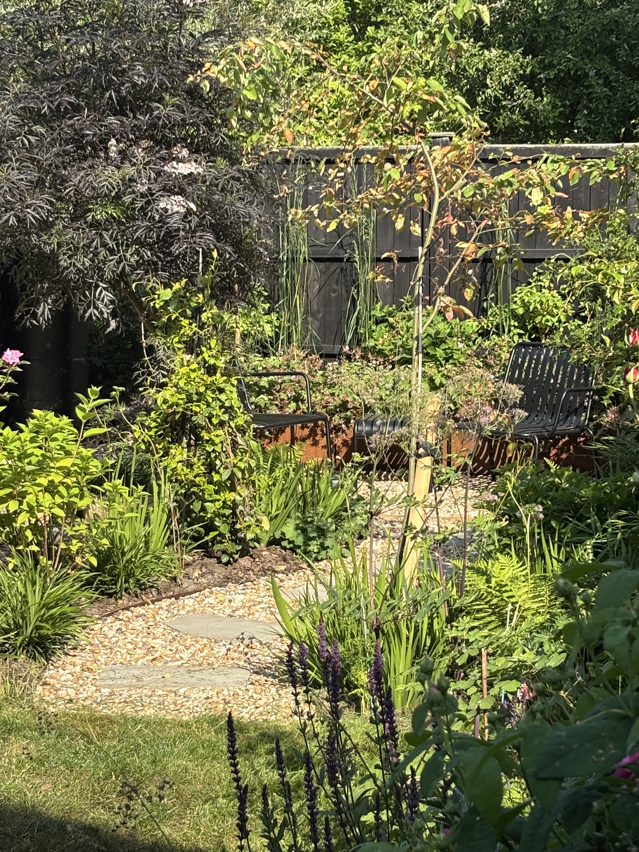
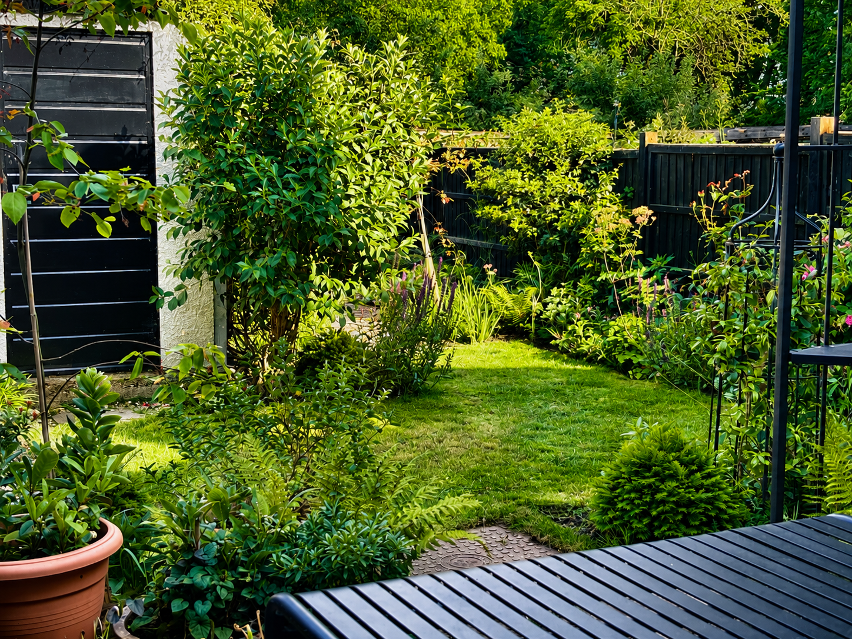
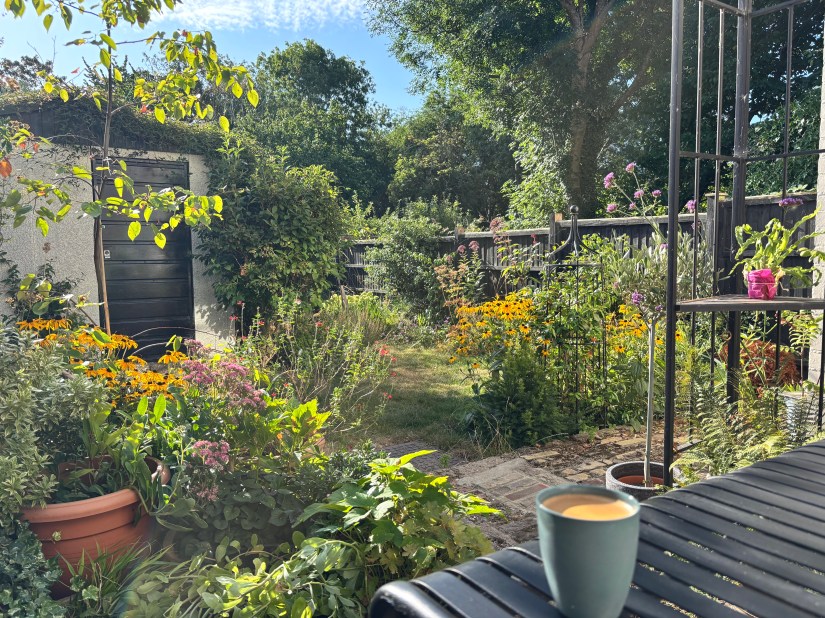
Designer’s Own Garden, E4
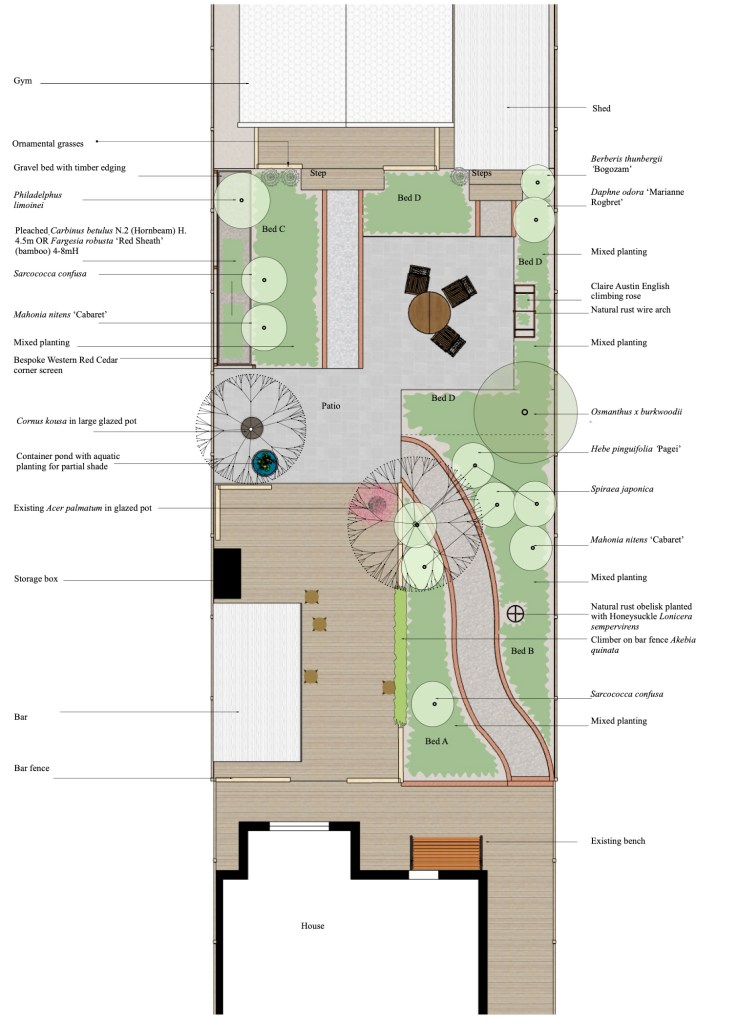
THE BRIEF: I wanted to make better use of the whole garden, creating a welcoming, colourful space with more opportunities to sit and enjoy it throughout the day. Planting, furniture and hard landscaping needed to feel considered as a whole and complement the character of the Edwardian house.
THE CHALLENGE: An awkward area beyond the garage felt disconnected from the rest of the garden and little would grow there. The east-facing patio also lost the sun later in the day, limiting its use. The challenge was to unlock these underused spaces and make the entire garden feel larger, greener and more inviting.
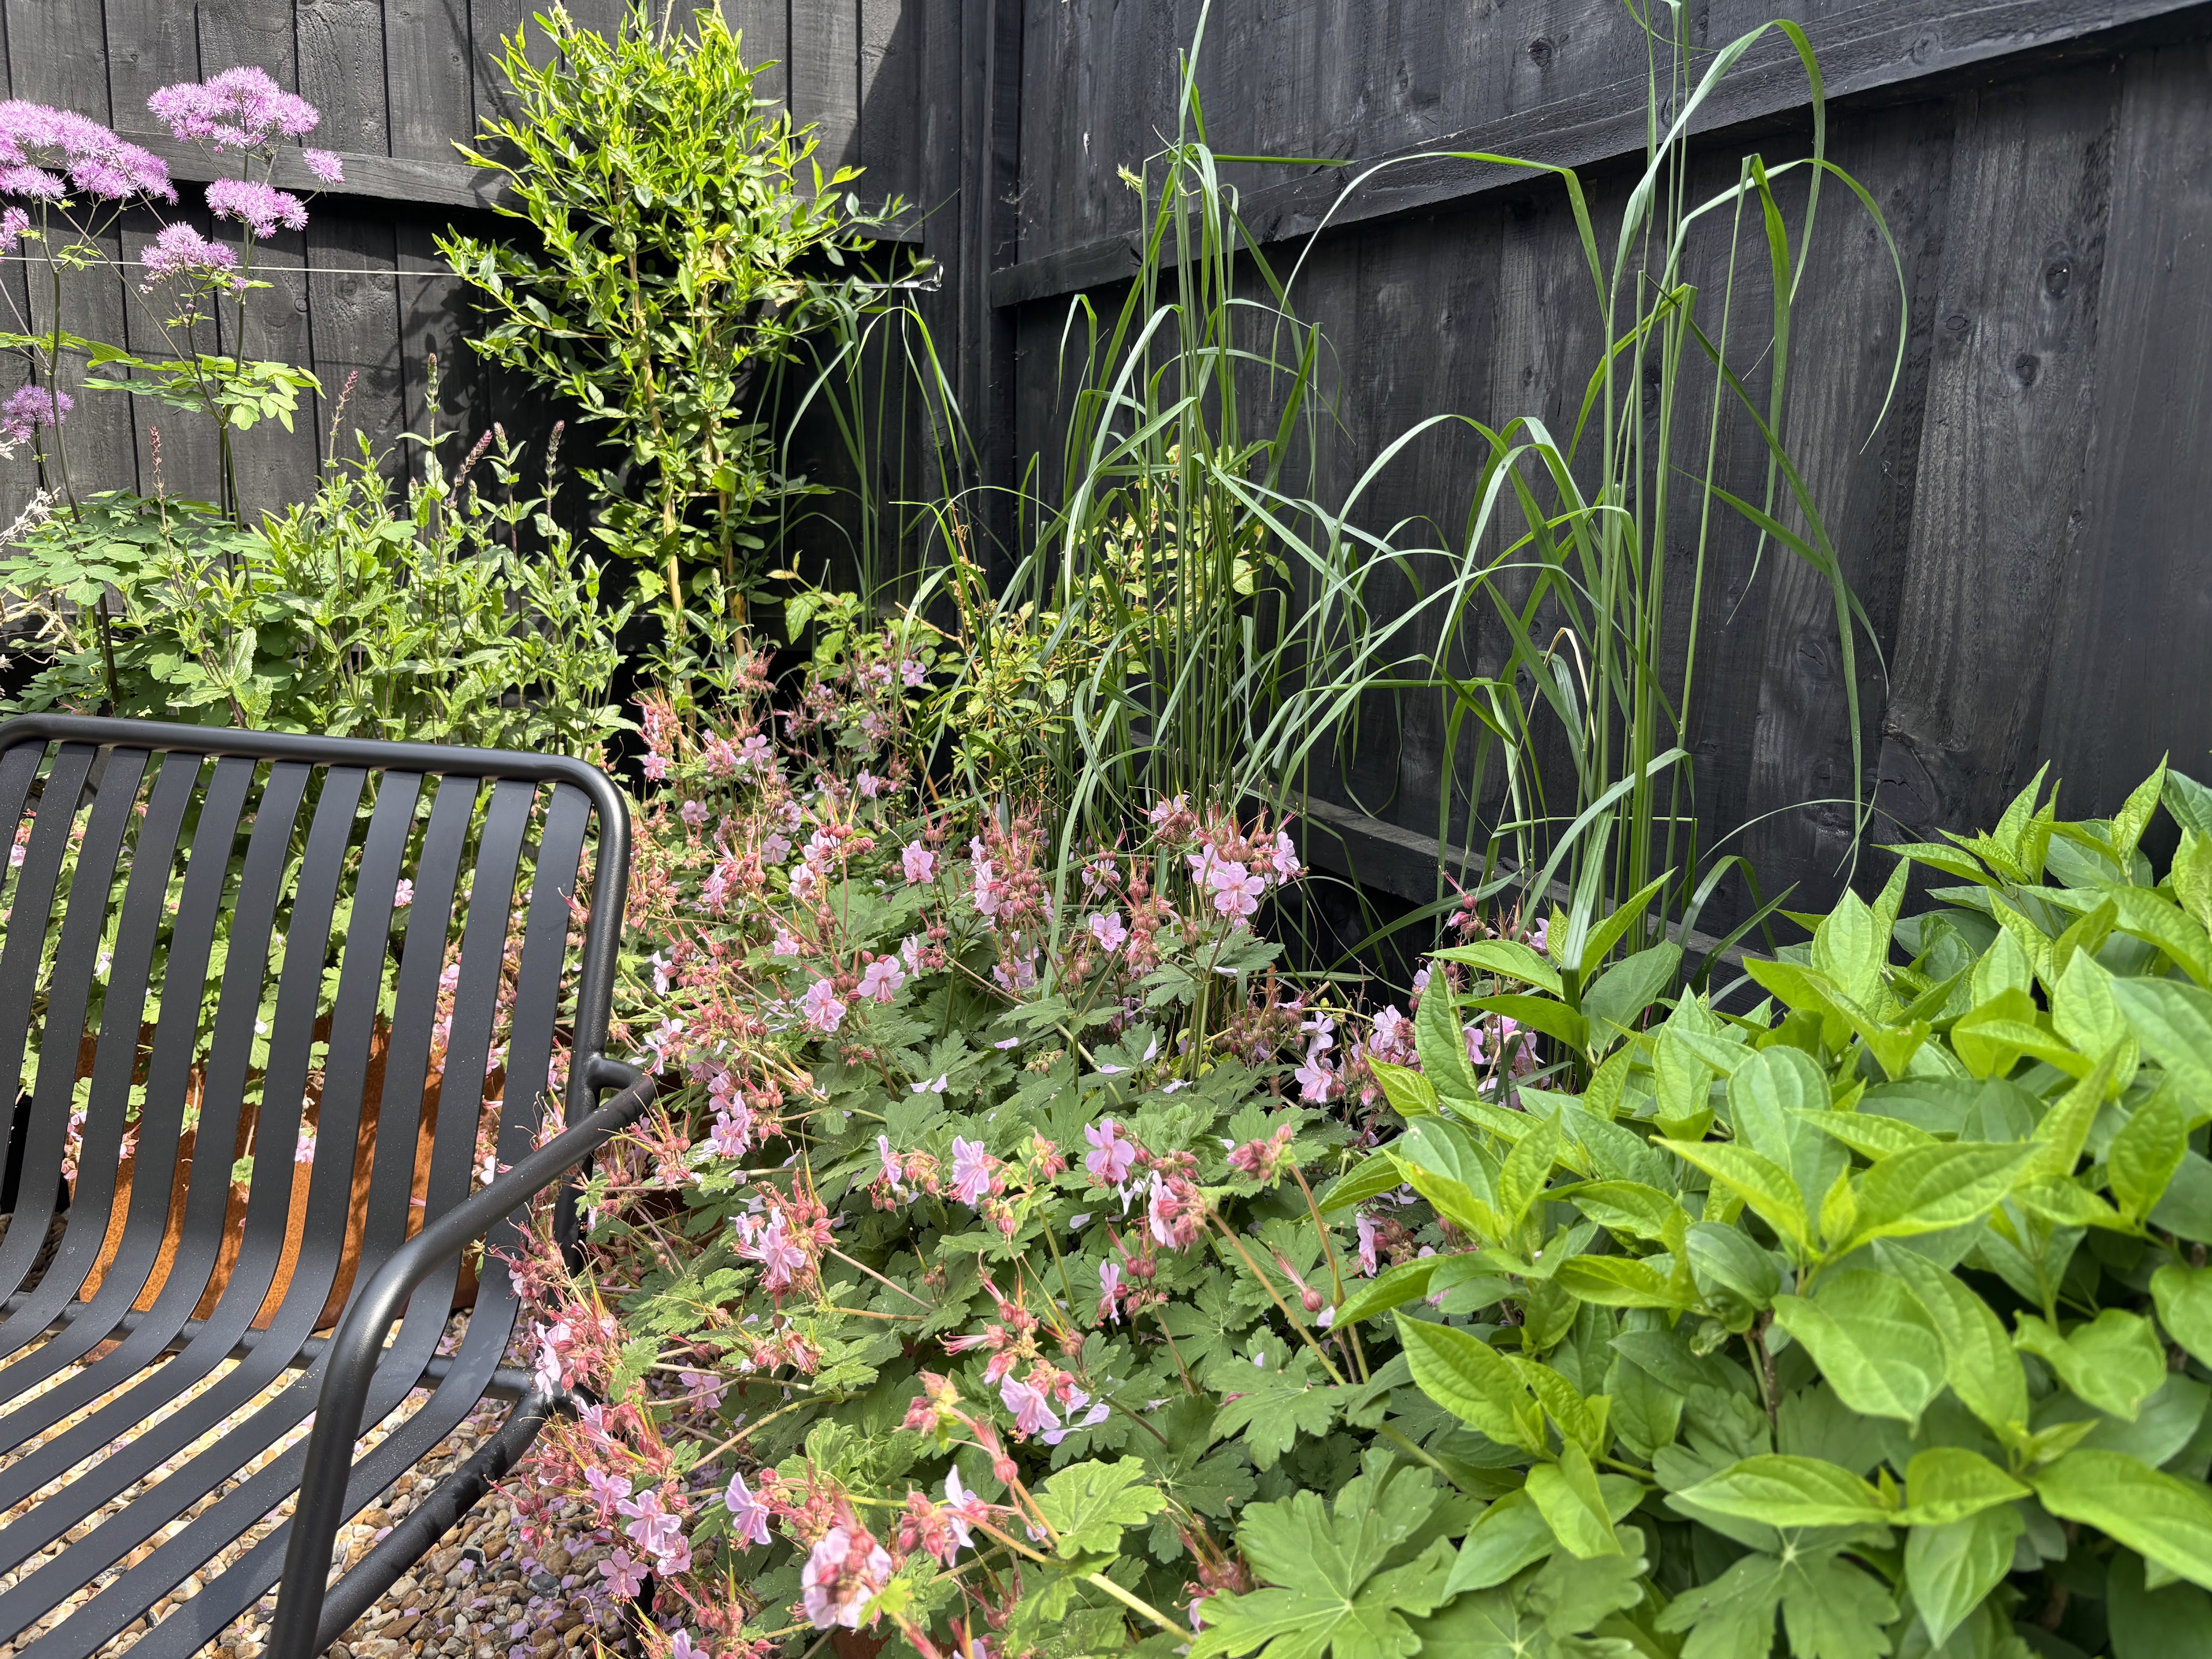
THE DESIGN: Simple, strong geometry takes its cue from the architecture of the house, while carefully chosen materials and colours create a cohesive relationship between the house and the garden. A second seating area beyond the garage captures later sun and draws people through the garden, making the space feel larger. Permeable gravel provides a more sustainable surface while maximising opportunities for planting, with carefully selected furniture completing the scheme.
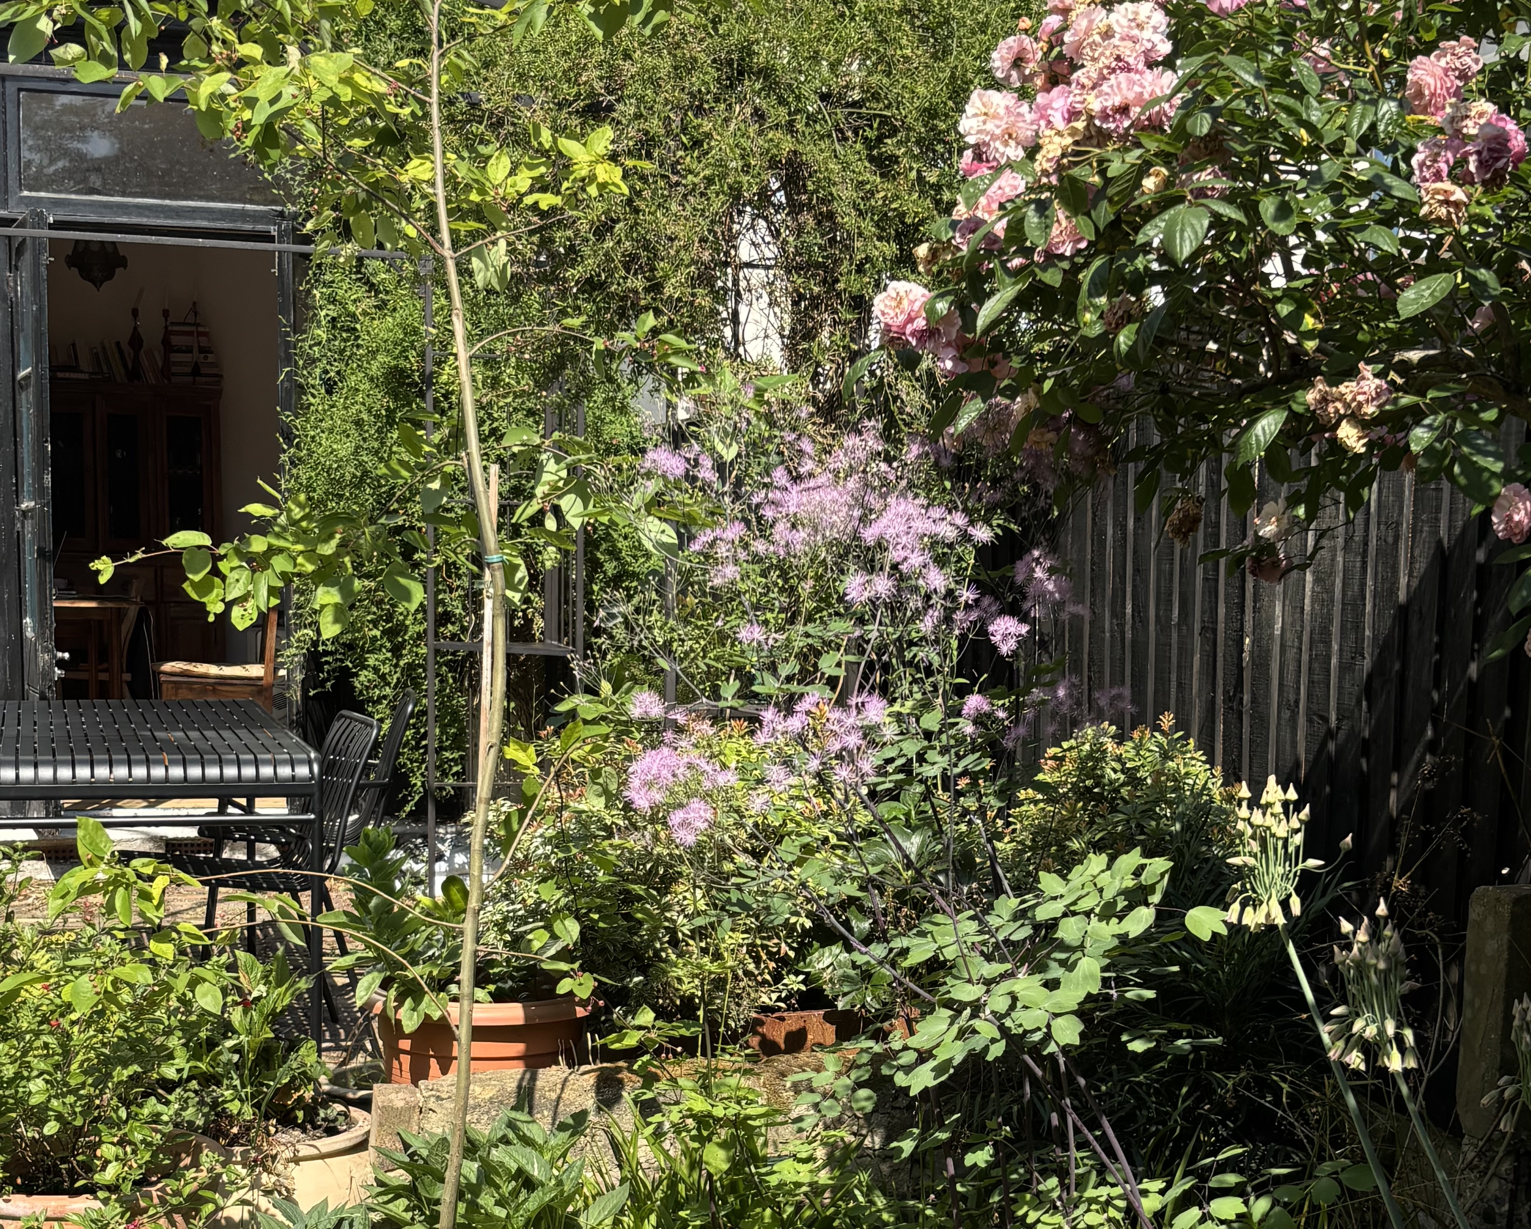
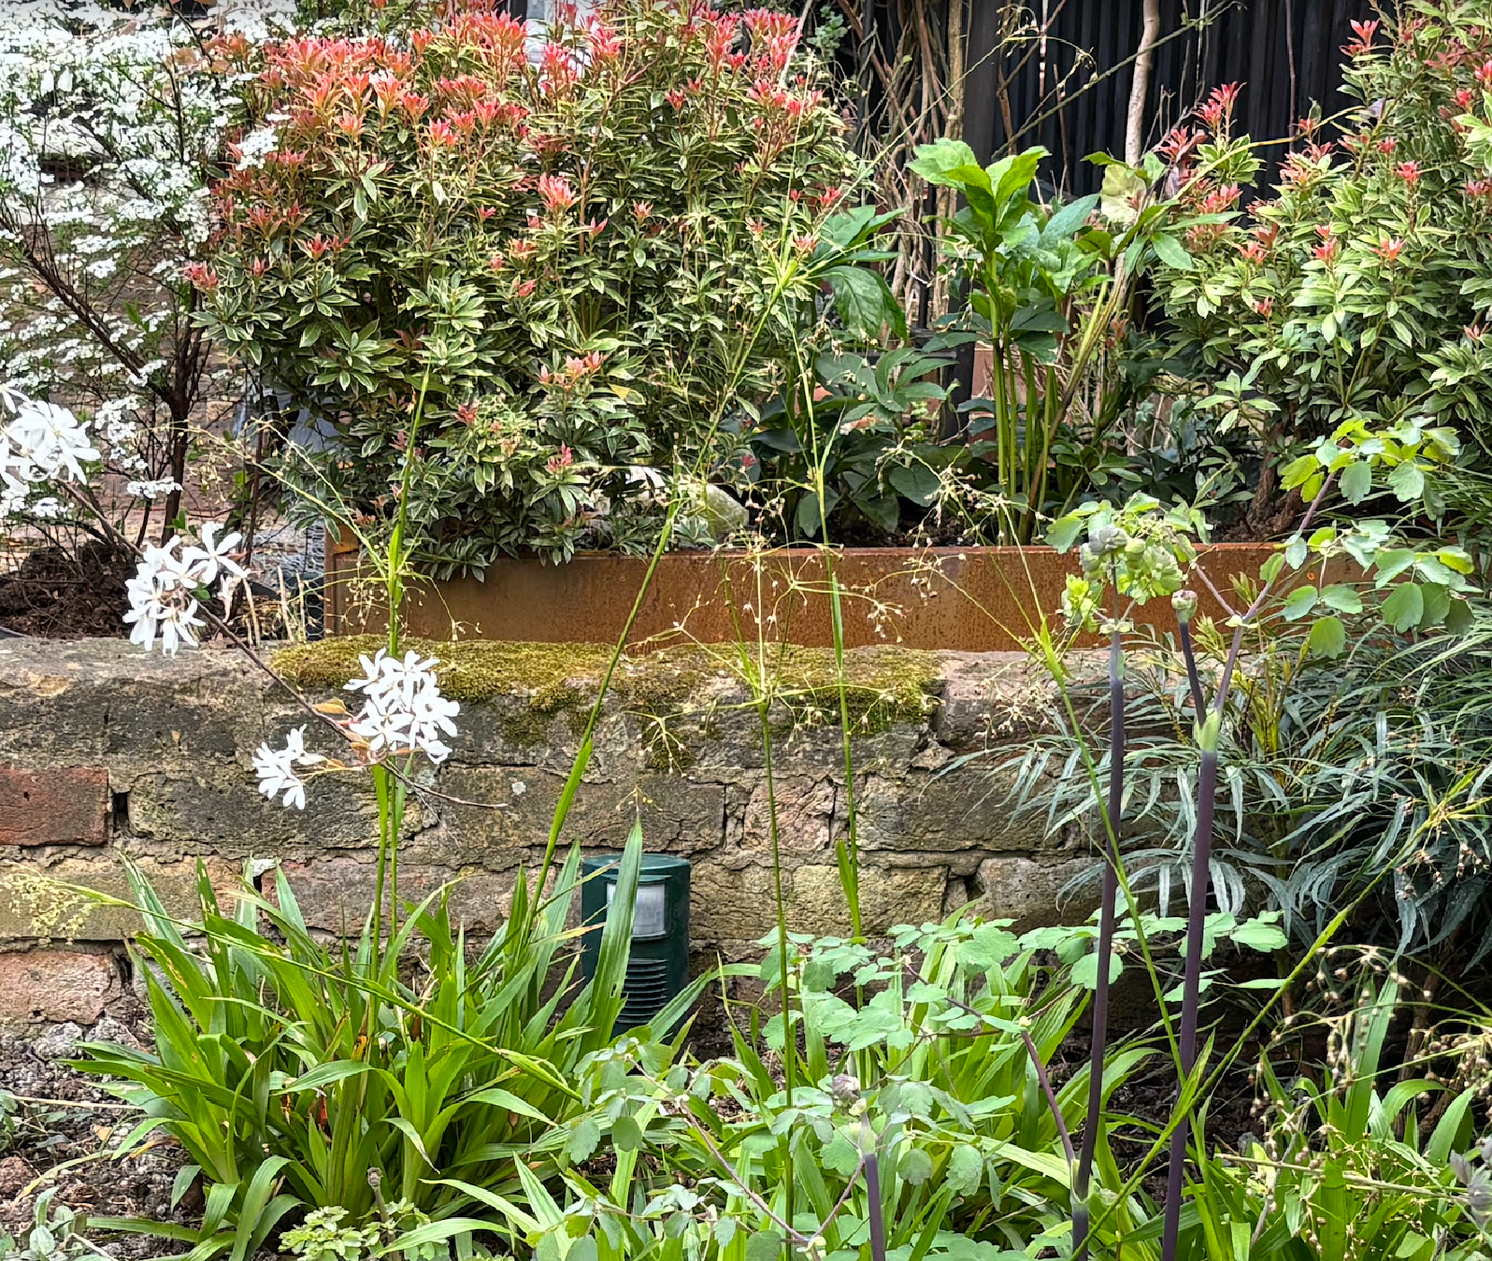
THE PLANTING: Generous borders maximise the planting area, combining colour, texture and structure for interest throughout the year. Planting softens the strong geometry and creates a sense of abundance, while carefully composed pots on the patio bring seasonal colour close to the house and ensure the garden can be enjoyed from indoors as well as out.
BEFORE
AFTER
Design Services
Full Garden Design
For gardens that need rethinking from the ground up.
Planting Design
For established gardens that need greater cohesion, beauty and seasonal interest.
Garden Consultation
Expert ideas and practical direction when you need help unlocking your garden’s potential.
The stages outlined below provide a clear framework, allowing you to understand what to expect at each stage, whether engaging in the full redesign process or selecting specific elements.
Design Process
Stage 1: Initial Site Visit
A meeting in your garden to understand your priorities, how you want to use the space, and the character you’d like to create. We will walk the site together, discuss opportunities and constraints, and explore how the garden could evolve.
You will come away with initial ideas, a clearer sense of direction, and guidance on the most appropriate next steps – whether that’s a full redesign, a planting plan, or more focused input.
Stage 2: Survey
A detailed survey of your garden, recording dimensions, levels, existing features and plants, boundaries and site conditions. This provides an accurate base plan from which the design can be developed.
Stage 3: Concept Design
Initial design proposals setting out the overall layout, structure, and character of the garden.
Stage 4: Final Design Plan
A resolved design, developed in response to your feedback on the concept design, bringing together all elements into a clear and cohesive scheme.
Stage 5: Technical Design
Detailed drawings and specifications that guide the construction of the garden with clarity and precision.
Stage 6: Planting Design
Carefully composed planting plans, selected for beauty, resilience, and seasonal interest. We can also support planting procurement and implementation, ensuring the garden is established with care.
Fees
Fees are tailored to each project, reflecting the size and complexity of the site, the scope of the proposed design and the level of technical detail required.
Initial Site Visit – from £150.00 – An initial visit to explore your garden and discuss what you would like to achieve. We’ll look at the site together and talk through your needs, priorities, how you use the garden, your preferred style and practical requirements. Following the visit, I’ll prepare a tailored proposal outlining the recommended design services and fees.
Garden Consultation Service – from £250.00 – a standalone on-site consultation offering professional advice and practical ideas for your garden, without progressing to a full design service. If you subsequently decide to proceed with design services, the £100 difference between the consultation fee and the £150.00 Initial Site Visit fee will be credited towards your design services invoice.
Full Garden Design – from £795.00
Planting Design – from £795.00
Survey Service – from £250.00
Planning your garden budget? Wondering what £10,000 might realistically achieve? Read: Can I do My Garden for £10k?
Enquiries
Let’s talk about your garden. Whether you’re considering a complete redesign, rethinking your planting or simply aren’t sure where to begin, I’d be delighted to hear about your garden.
Tell me a little about your space, what you’d like to change and where you’re based, and I’ll be in touch to discuss the best way forward. You can call 07756 026 148 or use the form below.


Phone: 07756 026 148

